Beautifully renovated unit featuring a stunning custom kitchen with premium 36" upper and lower cabinetry, pot drawers, spice rack, soft-close doors and drawers, quartz countertops, quartz backsplash, under-cabinet lighting, and newer stainless steel appliances including fridge, stove, dishwasher and microwave. Freshly painted throughout in premium Benjamin Moore colours. Updated bathroom with quartz vanity, new Moen faucet, undermount sink and new toilet. Quality finishes include wide-plank premium luxury vinyl flooring throughout, new baseboards and trim, updated lighting, blackout blinds and ample closet storage. Equipped with newer washer and dryer. Enjoy central A/C. Ideally located minutes from Hwy 401 and James Snow Parkway, with Walmart Supercentre, shopping, restaurants, parks and everyday amenities just a short 7-minute drive away. Move-in ready and offering exceptional value, modern finishes and low-maintenance living.
For sale
C$529,900
1483 Maple Ave #409, Milton, ON L9T 0B6
2beds
1baths
Apartment
Built in ----
-- sqft lot
$-- Zestimate®
C$--/sqft
C$402/mo HOA
What's special
Stunning custom kitchenPot drawersSpice rackSoft-close doors and drawersQuartz countertopsQuartz backsplashUnder-cabinet lighting
- 68 days |
- 5 |
- 0 |
Zillow last checked:
Listing updated:
Listed by:
ROYAL LEPAGE REAL ESTATE SERVICES LTD.
Source: TRREB,MLS®#: W13463528 Originating MLS®#: Toronto Regional Real Estate Board
Originating MLS®#: Toronto Regional Real Estate BoardFacts & features
Interior
Bedrooms & bathrooms
- Bedrooms: 2
- Bathrooms: 1
Primary bedroom
- Level: Flat
- Dimensions: 3.34 x 3.62
Bedroom 2
- Level: Flat
- Dimensions: 2.41 x 4.03
Dining room
- Level: Flat
- Dimensions: 4.03 x 5.36
Foyer
- Level: Flat
- Dimensions: 1 x 1
Kitchen
- Level: Flat
- Dimensions: 2.59 x 2.41
Living room
- Level: Flat
- Dimensions: 4.03 x 5.36
Utility room
- Level: Flat
- Dimensions: 1.91 x 1.46
Heating
- Forced Air, Gas
Cooling
- Central Air
Appliances
- Laundry: Ensuite
Features
- Flooring: Carpet Free
- Basement: None
- Has fireplace: No
Interior area
- Living area range: 700-799 null
Video & virtual tour
Property
Parking
- Total spaces: 1
- Parking features: Garage
- Has garage: Yes
Features
- Stories: 1
- Exterior features: Backs On Green Belt, Controlled Entry, Open Balcony
Details
- Parcel number: 258480093
Construction
Type & style
- Home type: Apartment
- Property subtype: Apartment
Materials
- Stucco (Plaster)
Community & HOA
HOA
- Services included: Water Included, Building Insurance Included
- HOA fee: C$402 monthly
- HOA name: HSCC 546
Location
- Region: Milton
Financial & listing details
- Annual tax amount: C$2,309
- Date on market: 6/18/2026
Price history
Price history is unavailable.
Public tax history
Tax history is unavailable.
Climate risks
Neighborhood: Dempsey
Nearby schools
GreatSchools rating
No schools nearby
We couldn't find any schools near this home.
- C$3,3003 bd2 ba-- sqft1491 Maple Ave #314, Milton, ON L9T0B8For Rent

- C$729,0003 bd2 ba-- sqft1491 Maple Ave #111, Milton, ON L9T0B8For Sale
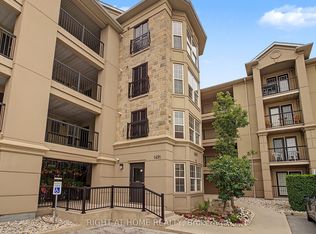
- C$620,0002 bd2 ba1.2k sqft1487 Maple Ave #413, Milton, ON L9T0B7Sold

- C$565,8402 bd2 ba1k sqft1479 Maple Ave #102, Milton, ON L9T0B5For Sale
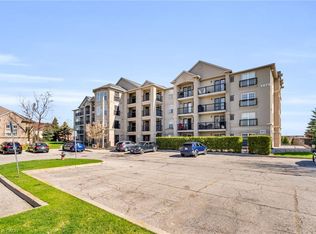
- C$534,9002 bd1 ba-- sqft1479 Maple Ave #405, Milton, ON L9T0B5For Sale
- C$399,9001 bd1 ba715 sqft1487 Maple Ave #208, Milton, ON L9T0B7Sold
- C$449,8881 bd1 ba-- sqft1471 Maple Ave N #110, Milton, ON L9T0B4For Sale
- C$569,0002 bd1 ba1k sqft1491 Maple Ave #401, Milton, ON L9T0B8For Sale
Similar homes
- C$499,0002 bd1 ba-- sqft1460 Main St E #412, Milton, ON L9T 8W5For Sale
 MLS ID #W13599704, RE/MAX REAL ESTATE CENTRE INC.. TRREB
 - C$459,9002 bd1 ba-- sqft1450 Main St E #210, Milton, ON L9T 8W4For Sale
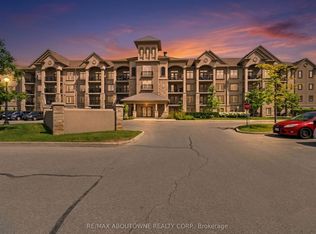 MLS ID #W13548626, RE/MAX ABOUTOWNE REALTY CORP.. TRREB
 - C$475,0002 bd1 ba-- sqft383 Main St E #302, Milton, ON L9T 8K8For Sale
 MLS ID #W13706394, ROYAL LEPAGE MEADOWTOWNE REALTY. TRREB
 - C$599,9003 bd2 ba-- sqft1350 Main St E #412, Milton, ON L9T 7S7For Sale
 MLS ID #W13595384, RE/MAX REALTY SPECIALISTS INC.. TRREB
 - C$569,9992 bd2 ba-- sqft1105 Leger Way #220, Milton, ON L9E 1K7For SaleMLS ID #W13701554, CENTURY 21 PERCY FULTON LTD.. TRREB
- C$449,8881 bd1 ba-- sqft1471 Maple Ave N #110, Milton, ON L9T 0B4For SaleMLS ID #W13661770, ROYAL LEPAGE REAL ESTATE SERVICES LTD.. TRREB
- C$489,9001 bd1 ba-- sqft610 Farmstead Dr #524, Milton, ON L9T 8X5For SaleMLS ID #W13663414, Royal LePage Real Estate Associates. TRREB
- C$562,9002 bd2 ba-- sqft2301 Parkhaven Blvd Unit 406, Oakville, ON L6H 6V6For SaleMLS ID #W13699842, KELLER WILLIAMS REFERRED URBAN REALTY. TRREB
- C$525,0002 bd2 ba-- sqft2177 Burnhamthorpe Rd W #309, Mississauga, ON L5L 5P9For SaleMLS ID #W13648554, Royal LePage Real Estate Services Ltd., Brokerage. TRREB
- C$499,0002 bd2 ba-- sqft4879 Kimbermount Ave #303, Mississauga, ON L5M 7R8For SaleMLS ID #W13635396, RE/MAX REALTY SPECIALISTS INC.. TRREB
- C$619,9002 bd2 ba-- sqft33 Whitmer St #109, Milton, ON L9T 8P9For SaleMLS ID #W13016530, Royal LePage Meadowtowne Realty Inc., Brokerage. TRREB
- C$494,9002 bd2 ba-- sqft6500 Montevideo Rd #605, Mississauga, ON L5N 3T6For SaleMLS ID #W13637438, HOMELIFE PLATINUM REALTY INC.. TRREB
- C$734,9002 bd2 ba-- sqft830 Megson Ter #213, Milton, ON L9T 8K4For SaleMLS ID #W13604718, ROYAL LEPAGE MEADOWTOWNE REALTY. TRREB
- C$524,9002 bd2 ba-- sqftCornerstone Condos, Burlington, ON L7M 0G9For SaleMLS ID #W13487340, ROYAL LEPAGE REAL ESTATE SERVICES LTD.. TRREB
- C$474,9002 bd1 ba-- sqftEvergreen, Mississauga, ON L5V 0A4For SaleMLS ID #W13691106, RE/MAX REALTY SPECIALISTS INC.. TRREB
- C$559,9002 bd2 ba-- sqftGardenvillas, Mississauga, ON L5M 0T2For SaleMLS ID #W13565524, CENTURY 21 MILLER REAL ESTATE LTD.. TRREB
- C$540,0002 bd2 ba-- sqft15 Elizabeth St N #203, Mississauga, ON L5G 2Z3For SaleMLS ID #W13658826, ROYAL LEPAGE REAL ESTATE SERVICES LTD.. TRREB
- C$769,9003 bd2 ba-- sqft383 Main St E #319, Milton, ON L9T 8K8For SaleMLS ID #W13664436, ROBIN KERWIN, Salesperson. TRREB
- C$529,0003 bd2 ba-- sqft30 Malta Ave #1603, Brampton, ON L6Y 4S5For SaleMLS ID #W13476872, REAL BROKER ONTARIO LTD.. TRREB
- C$749,0003 bd3 ba-- sqft6020 Derry Rd #68, Milton, ON L9T 8L6For SaleMLS ID #W13704980, RE/MAX CROSSROADS REALTY INC.. TRREB
