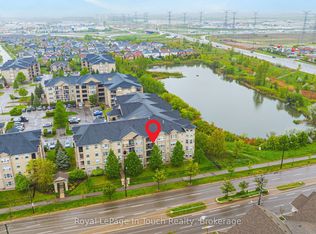
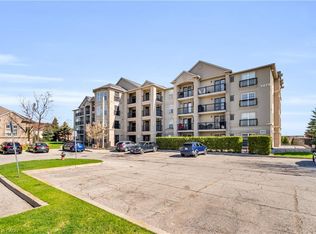
Welcome to Maple Crossing Condos, located in a family-friendly neighbourhood in Milton! This beautifully maintained 1,275 sq. ft. top-floor condo offers a wonderful combination of comfort, space, and convenience. Move-in ready and thoughtfully designed, this bright and spacious suite features an inviting open-concept layout with soaring vaulted ceilings and an abundance of windows that fill the home with natural light.The well-appointed kitchen offers ample cabinetry and plenty of storage, overlooking a generous dining area-perfect for everyday family meals and entertaining guests. The cozy living room features a charming gas fireplace and large windows showcasing peaceful views of the surrounding open green space, creating a warm and relaxing atmosphere.The spacious primary bedroom offers a private retreat complete with a walk-in closet and a 3-piece ensuite. The additional bedroom + den are generously sized, featuring lovely east-facing views and versatile space for family members, guests, or a home office. Ideally situated close to schools, parks, scenic walking trails, shopping, and everyday amenities, this fantastic location offers the perfect balance of peaceful living and urban convenience. Just minutes from Milton GO Station with easy access to major highways, commuting is a breeze. A wonderful opportunity to enjoy spacious, condo living in one of Milton's established communities. Welcome home!
For sale
C$625,000
1483 Maple Ave #414, Milton, ON L9T 0B6
3beds
2baths
Apartment
Built in ----
-- sqft lot
$-- Zestimate®
C$--/sqft
C$662/mo HOA
What's special
Bright and spacious suiteInviting open-concept layoutSoaring vaulted ceilingsWell-appointed kitchenCharming gas fireplaceWalk-in closetLovely east-facing views
- 2 days
- 5
- 0
Zillow last checked:
Listing updated:
Listed by:
RE/MAX REALTY SPECIALISTS INC.
Source: TRREB,MLS®#: W14032348 Originating MLS®#: Toronto Regional Real Estate Board
Originating MLS®#: Toronto Regional Real Estate BoardFacts & features
Interior
Bedrooms & bathrooms
- Bedrooms: 3
- Bathrooms: 2
Primary bedroom
- Level: Flat
- Dimensions: 3.56 x 3.65
Bedroom 2
- Level: Flat
- Dimensions: 3.38 x 3.35
Den
- Level: Flat
- Dimensions: 2.95 x 3.2
Dining room
- Level: Flat
- Dimensions: 4.81 x 3.84
Kitchen
- Level: Flat
- Dimensions: 3.65 x 2.43
Living room
- Level: Flat
- Dimensions: 3.59 x 5.12
Heating
- Forced Air, Gas
Cooling
- Central Air
Appliances
- Laundry: Laundry Room
Features
- Flooring: Carpet Free
- Basement: None
- Has fireplace: Yes
- Fireplace features: Natural Gas
Interior area
- Living area range: 1200-1399 null
Video & virtual tour
Property
Parking
- Total spaces: 1
- Parking features: Garage
- Has garage: Yes
Features
- Stories: 1
- Exterior features: Landscape Lighting, Lighting, Terrace Balcony
- Has view: Yes
- View description: Clear, Pond, Skyline
- Has water view: Yes
- Water view: Pond
Lot
- Features: Arts Centre, Lake/Pond, Park, Public Transit, School, Rec./Commun.Centre
Details
- Parcel number: 258480098
Construction
Type & style
- Home type: Apartment
- Property subtype: Apartment
Materials
- Brick
Community & HOA
Community
- Security: Smoke Detector(s), Monitored
HOA
- Amenities included: Car Wash, Club House, Elevator, Exercise Room, Party Room/Meeting Room, Visitor Parking
- Services included: Water Included, Parking Included, Common Elements Included
- HOA fee: C$662 monthly
- HOA name: HSCC
Location
- Region: Milton
Financial & listing details
- Annual tax amount: C$3,254
- Date on market: 10/14/2026
Price history
Price history is unavailable.
Public tax history
Tax history is unavailable.
Climate risks
Neighborhood: Dempsey
Nearby schools
GreatSchools rating
No schools nearby
We couldn't find any schools near this home.

Similar homes
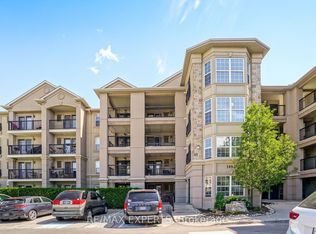
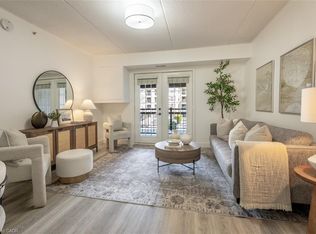
- C$625,0003 bd2 ba-- sqftBristol On Main, Milton, ON L9T 7S4For Sale
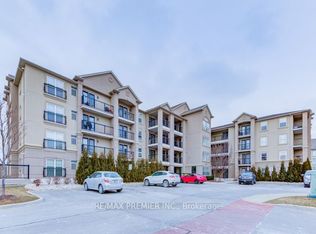 MLS ID #W14086898, RE/MAX PREMIER INC.. TRREB
 - C$569,0002 bd2 ba-- sqft1471 Maple Ave #302, Milton, ON L9T 0B4For Sale
 MLS ID #W14034120, RIGHT AT HOME REALTY INC.. TRREB
 - C$549,0002 bd2 ba1k sqftMaple Crossing, Milton, ON L9T 0B5For Sale
 MLS ID #40871954, Darren John Morris, Salesperson, RE/MAX Real Estate Centre Inc.. ITSO
 - C$625,9003 bd2 ba-- sqft661 Childs Dr #50, Milton, ON L9T 3V7For Sale
 MLS ID #W14085940, RE/MAX REALTY SPECIALISTS INC.. TRREB
