Lowest condo fees in Milton! Step into this upgraded lower-level stacked townhouse offering approximately 1500 sq ft of thoughtfully designed, low-maintenance living space. Designed with an emphasis on functional layout and well thought out upgrades, the home has tranquil views of the lush green ravine.The upgraded eat-in kitchen stands out with white cabinetry, granite countertops, a stylish tile backsplash, and a spacious pantry. Perfectly tailored, the primary suite serves as a private retreat complete with a large walk-in closet and a modern renovated 3-piece ensuite.The finished lower level maximizes every square foot, featuring luxury vinyl flooring and pot lights throughout, two generous bedrooms with large windows, a dedicated laundry room, a modern 4-piece bath, and a multi-purpose recreation room. The home is also updated with modern light fixtures & pot-lights. Plus lots of thoughtully designed storage solutions - including dedicated storage closets. Complete with green private patio, attached garage with interior entrance, low property taxes, and maintenance fee covering windows, roof, and exterior maintenance, this home is ideal for first-time buyers, couples, downsizers, or small families with young adults seeking comortable, affordable turn-key living.
For sale
C$629,900
1380 Costigan Rd #120, Milton, ON L9T 8L2
3beds
2baths
Townhouse
Built in ----
-- sqft lot
$-- Zestimate®
C$--/sqft
C$200/mo HOA
What's special
Upgraded eat-in kitchenWhite cabinetryGranite countertopsStylish tile backsplashSpacious pantryLarge walk-in closetLuxury vinyl flooring
- 3 days
- 13
- 1
Zillow last checked:
Listing updated:
Listed by:
RE/MAX REAL ESTATE CENTRE INC.
Source: TRREB,MLS®#: W13829044 Originating MLS®#: Toronto Regional Real Estate Board
Originating MLS®#: Toronto Regional Real Estate BoardFacts & features
Interior
Bedrooms & bathrooms
- Bedrooms: 3
- Bathrooms: 2
Primary bedroom
- Description: Primary Bedroom
- Level: Main
- Area: 12.52 Square Meters
- Area source: Other
- Dimensions: 3.77 x 3.32
Bedroom 2
- Description: Bedroom 2
- Level: Lower
- Area: 9.13 Square Meters
- Area source: Other
- Dimensions: 3.16 x 2.89
Bedroom 3
- Description: Bedroom 3
- Level: Lower
- Area: 9.13 Square Meters
- Area source: Other
- Dimensions: 3.16 x 2.89
Great room
- Description: Great Room
- Level: Main
- Area: 14.92 Square Meters
- Area source: Other
- Dimensions: 3.99 x 3.74
Kitchen
- Description: Kitchen
- Level: Main
- Area: 10.47 Square Meters
- Area source: Other
- Dimensions: 3.74 x 2.80
Recreation
- Description: Recreation
- Level: Lower
- Area: 17.28 Square Meters
- Area source: Other
- Dimensions: 5.30 x 3.26
Heating
- Forced Air, Gas
Cooling
- Central Air
Appliances
- Laundry: Ensuite
Features
- Primary Bedroom - Main Floor
- Flooring: Carpet Free
- Basement: Finished
- Has fireplace: No
Interior area
- Living area range: 1400-1599 null
Video & virtual tour
Property
Parking
- Total spaces: 1
- Parking features: Private, Garage Door Opener
- Has attached garage: Yes
Features
- Exterior features: Privacy
- Has view: Yes
- View description: Pond
- Has water view: Yes
- Water view: Pond
Lot
- Features: Lake/Pond, Public Transit, School
Details
- Parcel number: 259760020
- Other equipment: Sump Pump
Construction
Type & style
- Home type: Townhouse
- Property subtype: Townhouse
- Attached to another structure: Yes
Materials
- Brick
Community & HOA
HOA
- Amenities included: BBQs Allowed
- Services included: Common Elements Included, Building Insurance Included, Parking Included
- HOA fee: C$200 monthly
- HOA name: HCC
Location
- Region: Milton
Financial & listing details
- Annual tax amount: C$2,528
- Date on market: 9/25/2026
Price history
Price history is unavailable.
Public tax history
Tax history is unavailable.
Climate risks
Neighborhood: Clarke
Nearby schools
GreatSchools rating
No schools nearby
We couldn't find any schools near this home.

Similar homes
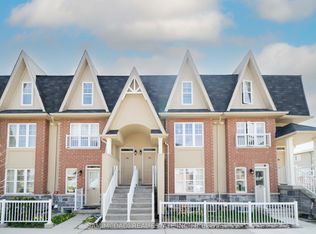
- C$639,9002 bd3 ba-- sqft1380 Costigan Rd #13, Milton, ON L9T 8L2For Sale
 MLS ID #W13828642, EXP REALTY. TRREB
 - C$625,0002 bd3 ba-- sqft1380 Costigan Rd #15, Milton, ON L9T 8L2For Sale
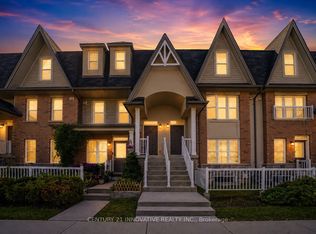 MLS ID #W13725844, CENTURY 21 INNOVATIVE REALTY INC.. TRREB
 - C$775,0003 bd2 ba-- sqft1552 Gainer Cres, Milton, ON L9T 8Y3For Sale
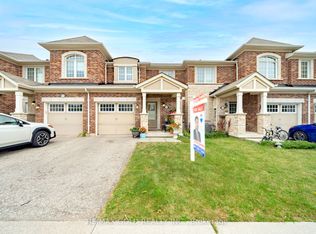 MLS ID #W13818220, RE/MAX GOLD REALTY INC.. TRREB
 - C$889,0003 bd3 ba-- sqft407 Baverstock Cres, Milton, ON L9T 5L1For Sale
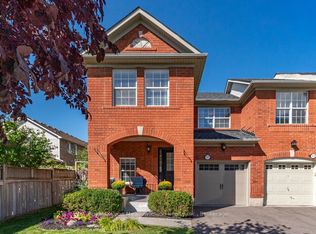 MLS ID #W13828832, Royal LePage Meadowtowne Realty Inc., Brokerage. TRREB
