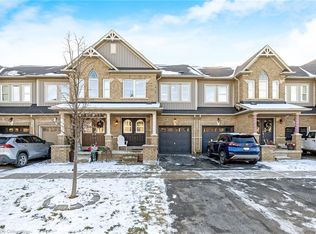
A Beautifully finished stacked townhouse in the heart of Clarke, offering the perfect blend of comfort, style, and low maintenance living. Step inside to a bright, open-concept main floor where the living room and dining rooms floe seamlessly, warmed by gleaming hardwood floors and opening onto a very large terrace-ideal for morning coffee or summer evenings with friends. The eat-in kitchen is a standout, with granite countertops, a stylish backsplash, upgraded cabinets, ceramic flooring, and stainless steel appliances. Upstairs the primary bedroom features his and hers closets and a 3 piece ensuite with an all glass shower, while the 2nd bedroom offers generous space and natural light. With the added bonus of a private garage this home is as convenient as it is inviting. And the neighbors here are wonderful friendly, welcoming and the kind of people who make the community feel like home.
For sale
C$599,999
1380 Costigan Rd #72, Milton, ON L9T 8L2
2beds
1,230sqft
Condo/Apt Unit, Residential, Condominium
Built in ----
-- sqft lot
$-- Zestimate®
C$488/sqft
C$708/mo HOA
What's special
Bright open-concept main floorGleaming hardwood floorsEat-in kitchenGranite countertopsStylish backsplashUpgraded cabinetsCeramic flooring
- 1 hour
- 4
- 0
Zillow last checked:
Listing updated:
Listed by:
Tim Pell, Salesperson,
RE/MAX Erie Shores Realty Inc. Brokerage
Source: ITSO,MLS®#: 40876647Originating MLS®#: Cornerstone Association of REALTORS®
Facts & features
Interior
Bedrooms & bathrooms
- Bedrooms: 2
- Bathrooms: 3
- Full bathrooms: 2
- 1/2 bathrooms: 1
- Main level bathrooms: 1
Other
- Level: Second
Bedroom
- Level: Second
Bathroom
- Features: 2-Piece
- Level: Main
Bathroom
- Features: 4-Piece
- Level: Second
Other
- Features: 3-Piece
- Level: Second
Kitchen
- Level: Main
Living room
- Level: Main
Heating
- Forced Air
Cooling
- Central Air
Appliances
- Included: Refrigerator, Stove
- Laundry: Laundry Room
Features
- Central Vacuum, Auto Garage Door Remote(s)
- Has fireplace: No
Interior area
- Total structure area: 1,230
- Total interior livable area: 1,230 sqft
- Finished area above ground: 1,230
Property
Parking
- Total spaces: 2
- Parking features: Attached Garage, Outside/Surface/Open, Guest
- Attached garage spaces: 1
- Uncovered spaces: 1
Features
- Stories: 2
- Patio & porch: Terrace
- Frontage type: West
Lot
- Features: Urban, Ample Parking, Highway Access, Park, Place of Worship
Details
- Parcel number: 259060072
- Zoning: PK BELT
Construction
Type & style
- Home type: Condo
- Architectural style: Apartment
- Property subtype: Condo/Apt Unit, Residential, Condominium
- Attached to another structure: Yes
Materials
- Brick, Shingle Siding
- Roof: Asphalt Shing
Condition
- 6-15 Years
- New construction: No
Utilities & green energy
- Sewer: Sewer (Municipal)
- Water: Municipal-Metered
Community & HOA
HOA
- Has HOA: Yes
- Amenities included: BBQs Permitted
- HOA fee: C$354 monthly
- Second HOA fee: C$354 monthly
Location
- Region: Milton
Financial & listing details
- Price per square foot: C$488/sqft
- Annual tax amount: C$3,007
- Date on market: 11/8/2026
- Inclusions: Central Vac, Refrigerator, Stove
- Exclusions: Upstairs Main Bathroom Mirror, Sauna, Wall Clock And Front Door Hooks,
Price history
| Date | Event | Price |
|---|---|---|
| 11/8/2026 | Listed for sale | C$599,999C$488/sqft |
Source: ITSO #40876647 Report a problem | ||
Public tax history
Tax history is unavailable.
Climate risks
Neighborhood: Clarke
Nearby schools
GreatSchools rating
No schools nearby
We couldn't find any schools near this home.

Similar homes
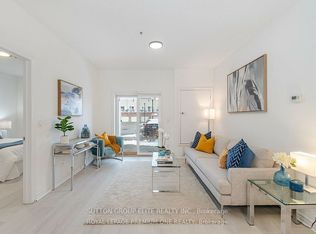
- C$540,0002 bd2 ba1k sqft1379 Costigan Rd #310, Milton, ON L9T 2K6For Sale
 MLS ID #40869978, Dani Marino, Salesperson, RE/MAX Escarpment Realty Inc.. ITSO
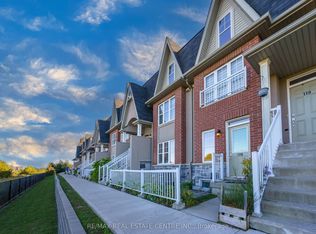
- C$565,0002 bd2 ba818 sqft640 Sauve St #221, Milton, ON L9T 8M4For Sale
 MLS ID #40859549, Patricia Longmore, Salesperson, Re/Max Realty Specialists Inc.. ITSO
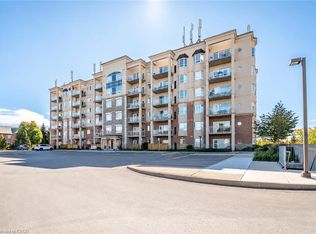
- C$499,0002 bd3 ba1.2k sqft1204 Main St E #202, Milton, ON L9T 9K7For Sale
 MLS ID #40876074, Muhammad Ather, Salesperson, ROYAL CANADIAN REALTY BROKERS INC. ITSO
- C$580,0002 bd2 ba1.1k sqftBristol On Main, Milton, ON L9T 7S6New Construction
 MLS ID #40851413, Andrew Mcallister, Broker, Re/Max Realty Specialists Inc.. ITSO
