**Location, Convenience & Modern Living - All in One!** Enjoy the best of Milton's desirable Dempsey neighborhood, just minutes from Milton GO Station, Highway 401, shopping, grocery stores, restaurants, schools, and parks. Everything you need is close by, making everyday living and commuting effortless! *** Step inside this beautifully upgraded 2-bedroom, 3-bathroom townhouse and discover a bright, spacious main floor featuring elegant upgraded flooring, stylish light fixtures, and custom window coverings. The open-concept living and dining area offers plenty of space to relax or entertain, while the modern kitchen features stainless steel appliances, ample cabinetry, and an oversized island. A convenient powder room and private balcony complete the main level. *** Upstairs, you'll find two generously sized bedrooms, including a spacious primary retreat with a walk-in closet and private 4-piece ensuite. A second full bathroom and convenient ensuite laundry add to the home's functionality. One owned underground parking space is also included. *** **Why compromise on space, style, or location?** Offering approximately 1238 sq. ft. of living space, thoughtful upgrades, and exceptional convenience, this move-in-ready home is an excellent opportunity for first-time buyers, downsizers, and investors.
For sale
C$499,000
1204 Main St E #202, Milton, ON L9T 9K7
2beds
1,238sqft
Row/Townhouse, Residential, Townhouse, Condominium
Built in 2018
-- sqft lot
$-- Zestimate®
C$403/sqft
C$383/mo HOA
What's special
Bright spacious main floorElegant upgraded flooringStylish light fixturesCustom window coveringsModern kitchenStainless steel appliancesAmple cabinetry
- 1 day
- 7
- 0
Zillow last checked:
Listing updated:
Listed by:
Muhammad Ather, Salesperson,
ROYAL CANADIAN REALTY BROKERS INC,
Non Mem, Salesperson,
ROYAL CANADIAN REALTY
Source: ITSO,MLS®#: 40876074Originating MLS®#: Cornerstone Association of REALTORS®
Facts & features
Interior
Bedrooms & bathrooms
- Bedrooms: 2
- Bathrooms: 3
- Full bathrooms: 2
- 1/2 bathrooms: 1
- Main level bathrooms: 1
Kitchen
- Level: Main
Heating
- Forced Air, Natural Gas
Cooling
- Central Air
Appliances
- Included: Built-in Microwave, Dishwasher, Dryer, Stove
- Laundry: Inside, Laundry Closet
Features
- Built-In Appliances
- Basement: None
- Has fireplace: No
Interior area
- Total structure area: 1,238
- Total interior livable area: 1,238 sqft
- Finished area above ground: 1,238
Property
Parking
- Total spaces: 1
- Parking features: No Driveway Parking
- Garage spaces: 1
Features
- Stories: 2
- Patio & porch: Open
- Frontage type: West
Lot
- Features: Urban, Ample Parking, Arts Centre, Highway Access, Hospital, Library, Major Highway, Park, Place of Worship, Playground Nearby, Public Parking, Public Transit, Rec./Community Centre, School Bus Route, Schools, Shopping Nearby
Details
- Parcel number: 260010098
- Zoning: RMD2*158
Construction
Type & style
- Home type: Townhouse
- Architectural style: Stacked Townhouse
- Property subtype: Row/Townhouse, Residential, Townhouse, Condominium
- Attached to another structure: Yes
Materials
- Brick
- Foundation: Concrete Perimeter
- Roof: Asphalt Shing
Condition
- 6-15 Years
- New construction: No
- Year built: 2018
Utilities & green energy
- Sewer: Sewer (Municipal)
- Water: Municipal
Community & HOA
HOA
- Has HOA: Yes
- Amenities included: Parking
- HOA fee: C$383 monthly
Location
- Region: Milton
Financial & listing details
- Price per square foot: C$403/sqft
- Annual tax amount: C$2,915
- Date on market: 11/4/2026
- Inclusions: Built-in Microwave, Dishwasher, Dryer, Stove, Fridge, Stove, Dishwasher, Stacked Washer & Dryer, All Elfs And Window Coverings
Price history
| Date | Event | Price |
|---|---|---|
| 11/4/2026 | Listed for sale | C$499,000C$403/sqft |
Source:  TRREB #W14149794 Report a problem | ||
Public tax history
Tax history is unavailable.
Climate risks
Neighborhood: Dempsey
Nearby schools
GreatSchools rating
No schools nearby
We couldn't find any schools near this home.


Similar homes
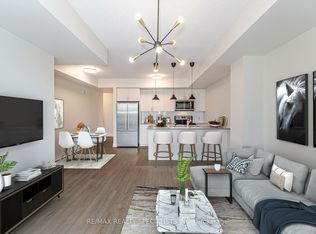
- C$549,0002 bd2 ba1k sqftMaple Crossing, Milton, ON L9T 0B5For Sale
 MLS ID #40871954, Darren John Morris, Salesperson, RE/MAX Real Estate Centre Inc.. ITSO
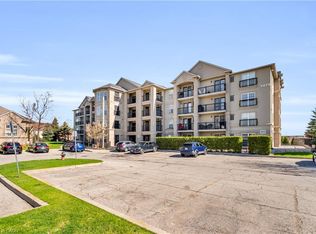
- C$499,9002 bd2 ba818 sqft640 Sauve St Unit 111, Milton, ON L9T 7E2For Sale
 MLS ID #40859899, Gus Alchi, Salesperson, CASORA REALTY INC.. ITSO
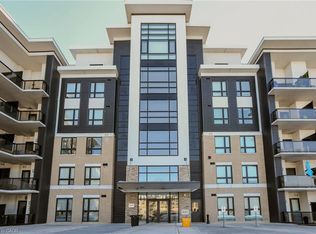
- C$449,9001 bd1 ba619 sqft470 Gordon Krantz Ave #204, Milton, ON L9E 1W1For Sale
 MLS ID #40876345, Rob Golfi, Salesperson, RE/MAX Escarpment Golfi Realty Inc.. ITSO
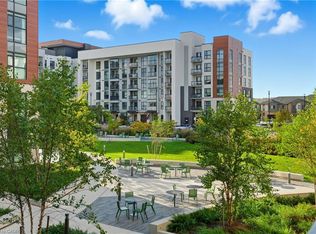
- C$479,9002 bd2 ba1.1k sqft100 Millside Dr #403, Milton, ON L9T 5E2For Sale
 MLS ID #40863705, Drew Woolcott, Broker, RE/MAX Escarpment Realty Inc.. ITSO
