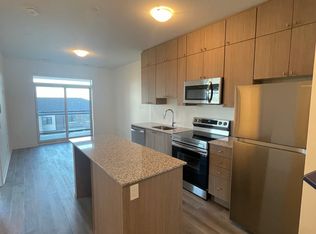
Experience contemporary living at Soleil Condos! The One bedroom plus den, full 4pc updated washroom unit is pristine and modern, with 614 sq ft of living space plus a balcony. The kitchen boasts premium stainless-steel appliances, a granite countertop, and chic cabinets including in-unit laundry which adds practicality!!! Benefit from underground parking with same level locker storage as well. Soleil Condos goes beyond traditional living, offering interconnected concierge services and camera views for security and peace of mind. Explore the sleek executive living that is conveniently located at 470 Gordon Krantz, this is the superior building in the complex that is close to shopping, dining, and municipal services! Elevate your lifestyle – your oasis of modern living awaits!
For sale
C$474,900
470 Gordon Krantz Ave #204, Milton, ON L9E 1W1
1beds
619sqft
Condo/Apt Unit, Residential, Condominium
Built in 2023
-- sqft lot
$-- Zestimate®
C$767/sqft
C$425/mo HOA
What's special
- 86 days |
- 8 |
- 0 |
Zillow last checked:
Listing updated:
Listed by:
Rob Golfi, Salesperson,
RE/MAX Escarpment Golfi Realty Inc.
Source: ITSO,MLS®#: 40827315Originating MLS®#: Cornerstone Association of REALTORS®
Facts & features
Interior
Bedrooms & bathrooms
- Bedrooms: 1
- Bathrooms: 1
- Full bathrooms: 1
- Main level bathrooms: 1
- Main level bedrooms: 1
Bedroom
- Level: Main
- Area: 100
- Dimensions: 10ft. 0in. x 10ft. 0in.
Bathroom
- Features: 4-Piece
- Level: Main
- Area: 0
- Dimensions: 0 x 0
Den
- Level: Main
- Area: 64
- Dimensions: 8ft. 0in. x 8ft. 0in.
Kitchen
- Level: Main
- Area: 120
- Dimensions: 10ft. 0in. x 12ft. 0in.
Laundry
- Level: Main
- Area: 9
- Dimensions: 3ft. 0in. x 3ft. 0in.
Living room
- Level: Main
- Area: 80
- Dimensions: 8ft. 0in. x 10ft. 0in.
Heating
- Forced Air, Natural Gas
Cooling
- Central Air
Appliances
- Included: Dryer, Refrigerator, Stove, Washer
- Laundry: In-Suite
Features
- High Speed Internet, None
- Basement: None
- Has fireplace: No
Interior area
- Total structure area: 619
- Total interior livable area: 619 sqft
- Finished area above ground: 619
Property
Parking
- Total spaces: 1
- Parking features: Mutual/Shared, Covered
- Garage spaces: 1
Features
- Patio & porch: Open
- Exterior features: Balcony
- Frontage type: North
Lot
- Features: Urban, Public Transit, Schools, Shopping Nearby
Details
- Parcel number: 260720078
- Zoning: MU271
Construction
Type & style
- Home type: Condo
- Architectural style: 1 Storey/Apt
- Property subtype: Condo/Apt Unit, Residential, Condominium
- Attached to another structure: Yes
Materials
- Brick, Block
- Foundation: Poured Concrete
- Roof: Asphalt Shing
Condition
- 0-5 Years
- New construction: No
- Year built: 2023
Utilities & green energy
- Sewer: Sewer (Municipal)
- Water: Municipal
- Utilities for property: Cable Connected, Electricity Connected, Natural Gas Connected
Community & HOA
HOA
- Has HOA: Yes
- Amenities included: BBQs Permitted, Fitness Center, Party Room, Parking
- Services included: Insurance, Building Maintenance, Common Elements
- HOA fee: C$425 monthly
Location
- Region: Milton
Financial & listing details
- Price per square foot: C$767/sqft
- Annual tax amount: C$2,428
- Date on market: 5/5/2026
- Inclusions: Dryer, Refrigerator, Stove, Washer
- Electric utility on property: Yes

Rob Golfi - Owner
(905) 575-7700
By pressing Contact Agent, you agree that the real estate professional identified above may call/text you about your search, which may involve use of automated means and pre-recorded/artificial voices. You don't need to consent as a condition of buying any property, goods, or services. Message/data rates may apply. You also agree to our Terms of Use. Zillow does not endorse any real estate professionals. We may share information about your recent and future site activity with your agent to help them understand what you're looking for in a home.
Price history
| Date | Event | Price |
|---|---|---|
| 5/5/2026 | Listed for sale | C$474,900C$767/sqft |
Source: ITSO #40827315 Report a problem | ||
| 2/27/2024 | Listing removed | -- |
Source:  Cornerstone Association of REALTORS® - Hamilton-Burlington #H4185111 Report a problem Cornerstone Association of REALTORS® - Hamilton-Burlington #H4185111 Report a problem | ||
| 2/10/2024 | Listed for rent | C$2,100C$3/sqft |
Source: Cornerstone Association of REALTORS® - Hamilton-Burlington #H4185111 Report a problem | ||
Public tax history
Tax history is unavailable.
Climate risks
Neighborhood: Walker
Nearby schools
GreatSchools rating
No schools nearby
We couldn't find any schools near this home.
- C$2,2002 bd1 ba-- sqft460 Gordon Krantz Ave #209, Milton, ON L9E1W1For Rent

- C$--1 bd1 ba685 sqft460 Gordon Krantz Ave #302, Milton, ON L9E1Z2Off Market
- C$--1 bd1 ba695 sqft460 Gordon Krantz Ave #303, Milton, ON L9E1Z2Off Market
- C$399,8881 bd1 ba-- sqft460 Gordon Krantz Ave #314, Milton, ON L9E1Z2For Sale

- C$449,9001 bd1 ba-- sqft460 Gordon Krantz Ave #612, Milton, ON L9E1Z2For Sale
- C$--2 bd2 ba947 sqft460 Gordon Krantz Ave #416, Milton, ON L9E1W1Off Market
- C$2,2002 bd1 ba-- sqft460 Gordon Krantz Ave #422, Milton, ON L9E1W1For Rent
- C$479,9002 bd1 ba-- sqft460 Gordon Krantz Ave #110, Milton, ON L9E1W1New Construction
Similar homes
- C$499,9002 bd2 ba865 sqft1045 Nadalin Hts #307, Milton, ON L9T 8R5For Sale
 MLS ID #40850648, Dani Marino, Salesperson, RE/MAX Escarpment Realty Inc.. ITSO
 - C$459,0001 bd1 ba543 sqft1105 Leger Way #504, Milton, ON L9E 1K7For Sale
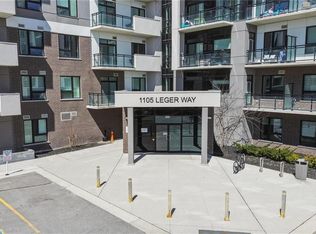 MLS ID #40820465, Jatinder Sudan, Broker, INTERCITY REALTY INC. ITSO
 - C$439,0001 bd1 ba532 sqftVibe, Burlington, ON L7L 0H7For Sale
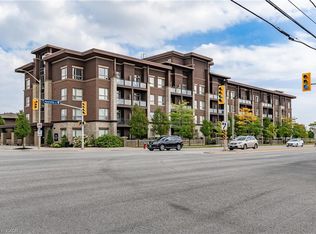 MLS ID #40851912, Matthew Daniel Tamburello, Broker, RIGHT AT HOME REALTY BROKERAGE. ITSO
 - C$512,9001 bd1 ba893 sqft2035 Appleby Line #307, Burlington, ON L7L 7G8For Sale
 MLS ID #40851987, Brad Rayner, Salesperson, Keller Williams Edge Realty. ITSO
 - C$499,0002 bd2 ba830 sqft2565 Erin Centre Blvd #Penthouse 7, Mississauga, ON L5M 6Z8For SaleMLS ID #40852041, Sean Hanlon, Salesperson, Royal Lepage Real Estate Associates. ITSO
- C$475,0002 bd2 ba664 sqft5220 Dundas St #D422, Burlington, ON L7L 0J4For SaleMLS ID #40822230, Douglas Pemberton, Salesperson, Sutton Group Summit Realty Inc.. ITSO
- C$499,9001 bd1 ba646 sqftDistrikttrailside, Oakville, ON L6M 4L9For SaleMLS ID #40840084, Scarlett Strati, Salesperson, RE/MAX Real Estate Centre Inc.. ITSO
- C$519,9001 bd1 ba751 sqft4016 Kilmer Dr #101, Burlington, ON L7M 5A7For SaleMLS ID #40851449, Drew Woolcott, Broker, RE/MAX Escarpment Realty Inc.. ITSO
- C$499,0002 bd1 ba710 sqft1820 Walkers Line #403, Burlington, ON L7M 4V4For SaleMLS ID #40850989, Jackie Noble, Salesperson, Royal LePage Burloak Real Estate Services. ITSO
- C$499,9002 bd2 ba684 sqft5240 Dundas St #B202, Burlington, ON L7L 0J6For SaleMLS ID #40847192, Sarah Stephenson Logue, Broker of Record, RE/MAX Escarpment Team Logue Realty Inc.. ITSO
- C$514,9001 bd1 ba758 sqft50 Old Mill Rd #706, Oakville, ON L6J 7W1For SaleMLS ID #40851131, Michael Phinney, Salesperson, Royal LePage Real Estate Services Phinney Real Estate. ITSO
- C$429,9001 bd1 ba618 sqft3060 Rotary Way #404, Burlington, ON L7M 0G9For SaleMLS ID #40850402, James Mink, Salesperson, Coldwell Banker Community Professionals. ITSO
- C$494,9001 bd1 ba666 sqft3200 William Coltson Ave #622, Oakville, ON L6H 7W6For SaleMLS ID #40847049, Justin Jeffery, Salesperson, Royal Lepage Real Estate Associates. ITSO
- C$469,9001 bd1 ba700 sqft30 Hamilton St S #411, Hamilton, ON L8B 1V8For SaleMLS ID #40845258, Bradley Wylde, Salesperson, RE/MAX REAL ESTATE CENTRE INC., BROKERAGE. ITSO
- C$449,9002 bd2 ba637 sqft5220 Dundas St #508, Burlington, ON L7L 0J4For SaleMLS ID #40842812, Diana Gallacher, Salesperson, Royal LePage State Realty Inc.. ITSO
- C$529,9002 bd1 ba848 sqftLighthouse, Oakville, ON L6L 5K1For SaleMLS ID #40852351, Cheryl Quinn, Salesperson, RE/MAX Escarpment Realty Inc.. ITSO
- C$439,8881 bd1 ba612 sqft2087 Fairview St #702, Burlington, ON L7R 0E5For SaleMLS ID #40850911, Kayla Smith, Salesperson, RE/MAX Escarpment Realty Inc.. ITSO
- C$488,0001 bd1 ba720 sqft4633 Glen Erin Dr #108, Mississauga, ON L5M 0Y6For SaleMLS ID #40850023, George Palios, Salesperson, Real Broker Ontario Ltd.. ITSO
- C$575,0002 bd2 ba818 sqft640 Sauve St #221, Milton, ON L9T 8M4For SaleMLS ID #40835612, Patricia Longmore, Salesperson, RE/MAX Realty Specialists Inc.. ITSO
- C$464,7002 bd1 ba686 sqft450 Dundas St E #115, Hamilton, ON L8B 1Z2For SaleMLS ID #40826098, Aj Ghottra, Salesperson, eXp Realty. ITSO
