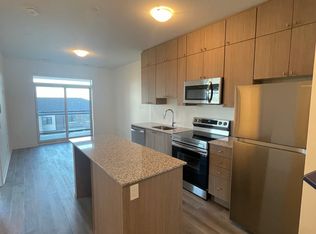
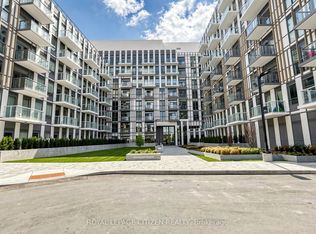
Welcome to this beautifully appointed 1- bedroom, 1- bathroom condominium offering thoughtfully designed living space in the highly sought - after Soleil Condominiums. Perfect for first-time buyers, downsizes , or investors , this stylish suite combines comfort, convenience, and modern living. The bright open concept layout is enhanced by large windows, quality flooring throughout, and a functional design that maximizes every square foot. The contemporary kitchen features granite countertops, stainless steel appliances, upgraded cabinetry with ample workspace, seamlessly flowing into the living area - ideal for every day living. The primary bedroom provides comfortable retreat , while well appointed spacious bathroom showcases modern finishes. Step outside to your private glass-enclosed balcony, creating perfect outdoor extension of your living space for morning coffee, relaxing, or entertaining. Residents enjoy access to great amenities, including fully equipped fitness centre, party and meeting room, rooftop terrace with Bbq area , visitor parking, concierge/security services and beautifully maintained common areas. Unit includes parking and locker. Enjoy low maintenance lifestyle in a vibrant and growing community.
For sale
C$399,888
460 Gordon Krantz Ave #314, Milton, ON L9E 1Z2
1beds
1baths
Apartment
Built in ----
-- sqft lot
$-- Zestimate®
C$--/sqft
C$390/mo HOA
What's special
Thoughtfully designed living spaceBright open concept layoutLarge windowsQuality flooring throughoutContemporary kitchenGranite countertopsStainless steel appliances
- 85 days
- 12
- 0
Zillow last checked:
Listing updated:
Listed by:
SAM MCDADI REAL ESTATE INC.
Source: TRREB,MLS®#: W13453488 Originating MLS®#: Toronto Regional Real Estate Board
Originating MLS®#: Toronto Regional Real Estate BoardFacts & features
Interior
Bedrooms & bathrooms
- Bedrooms: 1
- Bathrooms: 1
Primary bedroom
- Level: Flat
- Dimensions: 2.93 x 3.02
Bathroom
- Level: Flat
- Dimensions: 3.08 x 1.66
Kitchen
- Level: Flat
- Dimensions: 2.58 x 3.21
Living room
- Level: Flat
- Dimensions: 4.04 x 3.28
Heating
- Forced Air, Gas
Cooling
- Central Air
Appliances
- Laundry: Ensuite
Features
- Flooring: Carpet Free
- Basement: None
- Has fireplace: No
Interior area
- Living area range: 500-599 null
Video & virtual tour
Property
Parking
- Total spaces: 1
- Parking features: Garage
- Has garage: Yes
Features
- Exterior features: Enclosed Balcony
Details
- Parcel number: 260720146
Construction
Type & style
- Home type: Apartment
- Property subtype: Apartment
Materials
- Stucco (Plaster)
Community & HOA
Community
- Security: Concierge/Security
HOA
- Amenities included: Concierge, Gym, Party Room/Meeting Room, Rooftop Deck/Garden, Visitor Parking
- Services included: Building Insurance Included, Common Elements Included, Parking Included
- HOA fee: C$390 monthly
- HOA name: HSCC 770
Location
- Region: Milton
Financial & listing details
- Annual tax amount: C$2,370
- Date on market: 6/16/2026
Price history
Price history is unavailable.
Public tax history
Tax history is unavailable.
Climate risks
Neighborhood: Walker
Nearby schools
GreatSchools rating
No schools nearby
We couldn't find any schools near this home.
- C$--1 bd1 ba685 sqft460 Gordon Krantz Ave #302, Milton, ON L9E1Z2Off Market
- C$--1 bd1 ba695 sqft460 Gordon Krantz Ave #303, Milton, ON L9E1Z2Off Market
- C$449,9001 bd1 ba-- sqft460 Gordon Krantz Ave #612, Milton, ON L9E1Z2For Sale
- C$--2 bd2 ba947 sqft460 Gordon Krantz Ave #416, Milton, ON L9E1W1Off Market
Similar homes
- C$449,9001 bd1 ba-- sqft460 Gordon Krantz Ave #612, Milton, ON L9E 1Z2For SaleMLS ID #W13604882, iCloud Realty Ltd.. TRREB
- C$430,0002 bd1 ba-- sqftHawthorne South Village Condos, Milton, ON L9E 1K7For Sale
 MLS ID #W13714682, SAM MCDADI REAL ESTATE INC.. TRREB
 - C$417,0001 bd1 ba-- sqft1005 Dundas St E #631, Oakville, ON L6H 8C7New Construction
 MLS ID #W13765020, ROYAL LEPAGE CITIZEN REALTY. TRREB
 - C$429,0001 bd1 ba-- sqftDistrikt Trailside 2, Oakville, ON L6M 4M2For Sale
 MLS ID #W13728620, ROYAL LEPAGE SIGNATURE REALTY. TRREB
