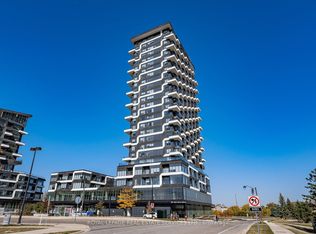
WELCOME TO GREENWICH CONDOS BY BRANTHAVEN. THIS BEAUTIFUL OPEN CONCEPT 1 BEDROOM SUITE IS 495 SQFT OF LIVING SPACE. FEATURES A MODERN KITCHEN WITH LOTS OF COUNTER AND CABINET SPACE AND THE BENEFITS OF A BREAKFAST BAR. LOTS OF UPGRADES! HOTEL INSPIRED CONDO AMENITIES SUCH AS COURTYARD ENTRANCE, LOBBY/CONCIERGE, COWORKING SPACE, MEDIA & SOCIAL LOUNGE, DINING BAR, PRIVATE DINING ROOM, GYM/STUDIO AND YOGA STUDIO AND A CHIC PET SPA.LEVEL 13 HAS OUTDOOR BAR LOUNGE, BBQ/ AL FRESCO DINING, FIREPITS, SMART TECHNOLOGY SUCH AS LOBBY ENTERPHONE, SUITE SECURITY, IN-SUITE SYSTEM CONTROL TOUCH PAD, IN-SUITE INTELLIGENT PARTNER SMART APP AND KEYLESS ENTRY. PARKING SPOT HAS EV ROUGH INS. GREENWICH CONDOS HAS GEOTHERMAL HEATING AND COOLING Additional Monthly fees: Parking maint. fee: $59.07;Locker maint. fee: $26.82;Bulk Internet and Smart Home: $66.81Water Separately Metered Electricity Separately Metered WORLD CLASS LOCAL AMENITIES, CLOSE TO SHOPS, SCHOOLS, PUBLIC TRANSIT, RESTAURANTS, GROCERIES AND MORE!"
For sale
C$409,900
3240 William Coltson Ave #308, Oakville, ON L6H 0W9
1beds
1baths
Apartment
Built in ----
-- sqft lot
$-- Zestimate®
C$--/sqft
C$478/mo HOA
What's special
Breakfast barCourtyard entranceGeothermal heating and cooling
- 72 days |
- 10 |
- 0 |
Zillow last checked:
Listing updated:
Listed by:
ORION REALTY CORPORATION
Source: TRREB,MLS®#: W13421514 Originating MLS®#: Toronto Regional Real Estate Board
Originating MLS®#: Toronto Regional Real Estate BoardFacts & features
Interior
Bedrooms & bathrooms
- Bedrooms: 1
- Bathrooms: 1
Primary bedroom
- Level: Main
- Dimensions: 3.05 x 2.9
Living room
- Level: Main
- Dimensions: 3.66 x 3.35
Living room
- Level: Main
- Dimensions: 3.28 x 1.83
Heating
- Forced Air, Gas
Cooling
- Central Air
Appliances
- Laundry: In-Suite Laundry
Features
- Flooring: Carpet Free
- Basement: None
- Has fireplace: No
Interior area
- Living area range: 0-499 null
Property
Parking
- Total spaces: 1
- Parking features: Garage
- Has garage: Yes
Features
- Stories: 1
- Exterior features: Open Balcony
Details
- Parcel number: 0
Construction
Type & style
- Home type: Apartment
- Property subtype: Apartment
Materials
- Concrete
Community & HOA
HOA
- Services included: Heat Included, CAC Included, Common Elements Included, Building Insurance Included, Parking Included
- HOA fee: C$478 monthly
- HOA name: HSCC
Location
- Region: Oakville
Financial & listing details
- Date on market: 6/9/2026
Price history
Price history is unavailable.
Public tax history
Tax history is unavailable.
Climate risks
Neighborhood: Joshua's Meadows
Nearby schools
GreatSchools rating
No schools nearby
We couldn't find any schools near this home.
- C$--1 bd1 ba-- sqft3200 William Colston Ave, Oakville, ON L6H0W9Off Market

- C$--1 bd1 ba487 sqft3220 William Colston Ave #1610, Oakville, ON L6H0W9Off Market
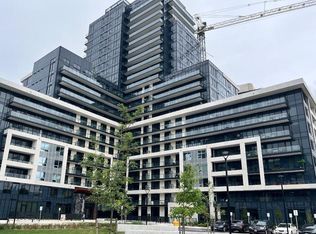
- C$--2 bd2 ba770 sqft3240 William Coltson Ave #1378796, Oakville, ON L6H0W9Off Market
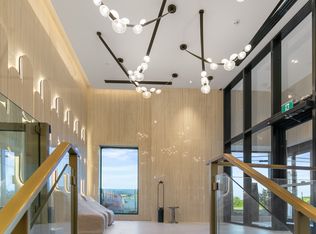
- C$--1 bd1 ba615 sqft3240 William Coltson Ave #1378795, Oakville, ON L6H0W9Off Market
- C$--1 bd1 ba685 sqft3240 William Coltson Ave #1390760, Oakville, ON L6H0W9Off Market
- C$--1 bd1 ba535 sqft3240 William Coltson Ave #1372583, Oakville, ON L6H0W9Off Market
- C$--1 bd1 ba690 sqft3240 William Coltson Ave #1390769, Oakville, ON L6H0W9Off Market
- C$--1 bd1 ba595 sqft3240 William Coltson Ave #1372572, Oakville, ON L6H0W9Off Market
- C$--1 bd1 ba615 sqft3240 William Coltson Ave #1372585, Oakville, ON L6H0W9Off Market
Similar homes
- C$430,0002 bd1 ba-- sqft412 Silver Maple Rd #311, Oakville, ON L6H 0S2For Sale
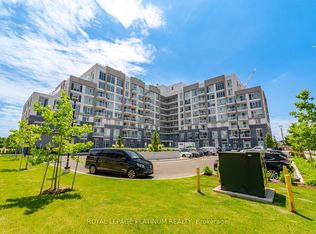 MLS ID #W13696982, ROYAL LEPAGE PLATINUM REALTY. TRREB
 - C$414,0001 bd1 ba-- sqft1005 Dundas St E #719, Oakville, ON L6H 8C7New Construction
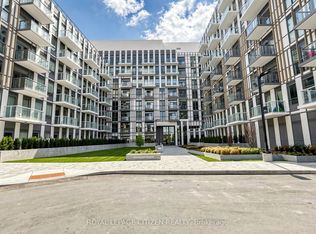 MLS ID #W13410866, ROYAL LEPAGE CITIZEN REALTY. TRREB
 - C$416,0001 bd1 ba-- sqft1005 Dundas St E #246, Oakville, ON L6H 8C7New ConstructionMLS ID #W13411932, ROYAL LEPAGE CITIZEN REALTY. TRREB
- C$429,0001 bd1 ba-- sqftOak & Co Condos, Oakville, ON L6H 3R6For Sale
 MLS ID #W13154810, ROYAL LEPAGE REAL ESTATE SERVICES LTD.. TRREB
 - C$439,0001 bd1 ba-- sqft345 Wheat Boom Dr #102, Oakville, ON L6H 0V1For SaleMLS ID #W13045756, RE/MAX REAL ESTATE CENTRE INC.. TRREB
- C$449,0001 bd1 ba-- sqftTrafalgar Landing, Oakville, ON L6H 0W6For SaleMLS ID #W12797216, HOMELIFE PRINCIPLE REAL ESTATE. TRREB
- C$449,9002 bd1 ba-- sqft405 Dundas St W #234, Oakville, ON L6M 5P9For SaleMLS ID #W13497488, CENTURY 21 LEADING EDGE CONDOSDEAL REALTY. TRREB
- C$488,0002 bd2 ba-- sqft405 Dundas St W #317, Oakville, ON L6M 5P9For SaleMLS ID #W13072050, CENTURY 21 LEADING EDGE REALTY INC.. TRREB
- C$539,0002 bd2 ba-- sqft2489 Taunton Rd #219, Oakville, ON L6H 0L3For SaleMLS ID #W13576464, ELEVATE CITY REALTY INC.. TRREB
- C$449,9002 bd2 ba-- sqft2333 Khalsa Gate #404, Oakville, ON L6M 0X7For SaleMLS ID #W13667020, ROYAL LEPAGE CERTIFIED REALTY. TRREB
- C$589,0002 bd2 ba-- sqft335 Wheat Boom Dr #2002, Oakville, ON L6H 0V1For SaleMLS ID #W13625780, CENTURY 21 LEADING EDGE REALTY INC.. TRREB
- C$528,0002 bd2 ba-- sqftDistrikt 2.0, Oakville, ON L6M 4L9For SaleMLS ID #W13140650, CENTURY 21 MYPRO REALTY. TRREB
- C$399,0001 bd1 ba-- sqft3900 Confederation Pkwy #1002, Mississauga, ON L5B 0M3For SaleMLS ID #W13608588, SUTTON GROUP-ADMIRAL REALTY INC.. TRREB
- C$399,8881 bd1 ba-- sqft460 Gordon Krantz Ave #314, Milton, ON L9E 1Z2For SaleMLS ID #W13453488, SAM MCDADI REAL ESTATE INC.. TRREB
- C$395,9001 bd1 ba-- sqftNUVO Condominiums, Oakville, ON L6M 0X7For SaleMLS ID #W13662530, PIVOT REAL ESTATE GROUP. TRREB
- C$379,9001 bd1 ba-- sqft5240 Dundas St #B608, Burlington, ON L7L 0J6For SaleMLS ID #W13666352, HOMELIFE/CIMERMAN REAL ESTATE LIMITED. TRREB
- C$425,0001 bd1 ba-- sqftAvia, Mississauga, ON L5B 3Y1For SaleMLS ID #W13550132, SOTHEBY'S INTERNATIONAL REALTY CANADA. TRREB
- C$375,0001 bd1 ba-- sqft430 Square One Dr #1202, Mississauga, ON L5B 3Y1For SaleMLS ID #W13661918, ROYAL LEPAGE MEADOWTOWNE REALTY. TRREB
- C$424,9001 bd1 ba-- sqftM City 2 Condominium, Mississauga, ON L5B 0M4For SaleMLS ID #W13614078, CENTURY 21 INNOVATIVE REALTY INC.. TRREB
- C$447,8961 bd1 ba-- sqftWestbend Residences, Toronto, ON M6P 1A9New ConstructionMLS ID #W13692140, MILBORNE REAL ESTATE INC.. TRREB
