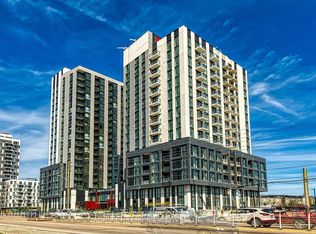
Located in the heart of Oakville's highly sought-after Uptown Core, this beautifully maintained 1-bedroom penthouse condo offers modern living, exceptional amenities, and unbeatable convenience. Perched on the 25th floor, this bright and airy suite showcases stunning panoramic views from a private balcony and features a functional open-concept layout designed for comfortable everyday living.The contemporary kitchen is complete with quartz countertops, built-in appliances, and reverse osmosis water filtration, flowing seamlessly into the sun-filled living area with floor-to-ceiling windows and installed blinds. The spacious bedroom features a walk-in closet, while the suite also includes a stylish full bathroom, in-suite laundry, heat pump heating, and central air conditioning for year-round comfort. Freshly painted and move-in ready, this unit also comes with one underground parking space and a storage locker.Built in 2021, residents enjoy access to outstanding amenities including concierge service, an outdoor pool, fitness centre, yoga studio, party room, and outdoor terrace, all within a pet-friendly building. Ideally situated just steps to public transit, grocery stores, restaurants, cafes, parks, trails, Sheridan College, and nearby hospitals, with quick access to major highways for easy commuting.
For sale
C$429,000
297 Oak Walk Dr #2506, Oakville, ON L6H 3R6
1beds
1baths
Apartment
Built in ----
-- sqft lot
$-- Zestimate®
C$--/sqft
C$534/mo HOA
What's special
Bright and airy suiteFunctional open-concept layoutContemporary kitchenQuartz countertopsBuilt-in appliancesReverse osmosis water filtrationInstalled blinds
- 93 days |
- 5 |
- 0 |
Zillow last checked:
Listing updated:
Listed by:
ROYAL LEPAGE REAL ESTATE SERVICES LTD.
Source: TRREB,MLS®#: W13154810 Originating MLS®#: Toronto Regional Real Estate Board
Originating MLS®#: Toronto Regional Real Estate BoardFacts & features
Interior
Bedrooms & bathrooms
- Bedrooms: 1
- Bathrooms: 1
Bedroom
- Level: Main
- Dimensions: 3.14 x 3.08
Kitchen
- Level: Main
- Dimensions: 3.53 x 2.41
Living room
- Level: Main
- Dimensions: 4.39 x 3.04
Heating
- Forced Air, Gas
Cooling
- Central Air
Appliances
- Laundry: In-Suite Laundry
Features
- Basement: None
- Has fireplace: No
Interior area
- Living area range: 500-599 null
Property
Parking
- Total spaces: 1
- Parking features: Garage Door Opener
- Has garage: Yes
Features
- Stories: 1
- Exterior features: Open Balcony
Lot
- Features: Hospital, Park, Place Of Worship, Public Transit, Rec./Commun.Centre
Details
- Parcel number: 260430357
Construction
Type & style
- Home type: Apartment
- Property subtype: Apartment
Materials
- Brick
Community & HOA
Community
- Security: Concierge/Security
HOA
- Amenities included: Concierge, Exercise Room, Outdoor Pool, Party Room/Meeting Room, Visitor Parking
- Services included: Common Elements Included, Building Insurance Included, Parking Included
- HOA fee: C$534 monthly
- HOA name: HSCC
Location
- Region: Oakville
Financial & listing details
- Annual tax amount: C$2,229
- Date on market: 5/21/2026
Price history
Price history is unavailable.
Public tax history
Tax history is unavailable.
Climate risks
Neighborhood: Uptown Core
Nearby schools
GreatSchools rating
No schools nearby
We couldn't find any schools near this home.
- C$--1 bd1 ba-- sqft297 Oak Walk Dr #605, Oakville, ON L6H3R6Off Market
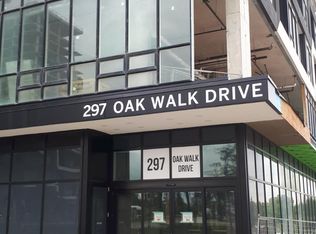
- C$2,3502 bd1 ba-- sqft297 Oak Walk Dr #807, Oakville, ON L6H3R6For Rent

- C$--1 bd1 ba1.1k sqft297 Oak Walk Dr #706, Oakville, ON L6H3R6Off Market
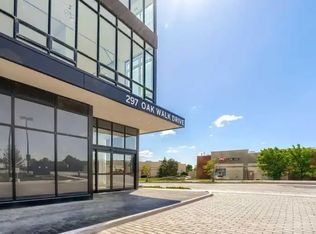
- C$--1 bd1 ba620 sqft297 Oak Walk Dr #1002, Oakville, ON L6H3R6Off Market
- C$429,8881 bd1 ba-- sqft297 Oak Walk Dr #2401, Oakville, ON L6H6Z3For Sale
- C$2,5992 bd1 ba-- sqft297 Oak Walk Dr #1904, Oakville, ON L6H6Z3For Rent
- C$2,7752 bd2 ba-- sqft297 Oak Walk Dr #309, Oakville, ON L6H6Z3For Rent
- C$519,9001 bd1 ba625 sqft297 Oak Walk Dr #1605, Oakville, ON L6H6Z3For Sale
Similar homes
- C$430,0002 bd1 ba-- sqft412 Silver Maple Rd #311, Oakville, ON L6H 0S2For Sale
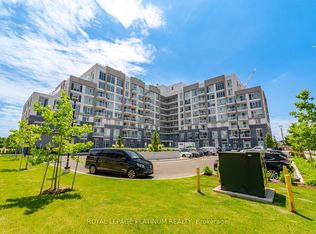 MLS ID #W13696982, ROYAL LEPAGE PLATINUM REALTY. TRREB
 - C$459,9002 bd1 ba-- sqft3079 Trafalgar Rd #1005, Oakville, ON L6H 6K7New Construction
 MLS ID #W13249772, SOTHEBY'S INTERNATIONAL REALTY CANADA. TRREB
 - C$414,0001 bd1 ba-- sqft1005 Dundas St E #719, Oakville, ON L6H 8C7New Construction
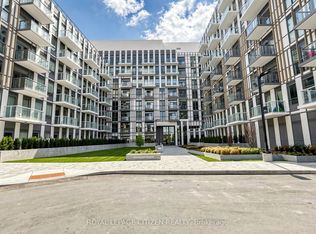 MLS ID #W13410866, ROYAL LEPAGE CITIZEN REALTY. TRREB
 - C$449,9002 bd1 ba-- sqft405 Dundas St W #234, Oakville, ON L6M 5P9For Sale
 MLS ID #W13497488, CENTURY 21 LEADING EDGE CONDOSDEAL REALTY. TRREB
 - C$499,9002 bd2 ba-- sqft395 Dundas St W #601, Oakville, ON L6M 4L9For SaleMLS ID #W13225770, ROCK STAR REAL ESTATE INC.. TRREB
- C$599,0002 bd2 ba-- sqft102 Grovewood Cmn #334, Oakville, ON L6H 0X2For SaleMLS ID #W13663150, RE/MAX REALTRON REAL REALTY TEAM. TRREB
- C$449,9002 bd2 ba-- sqft2333 Khalsa Gate #404, Oakville, ON L6M 0X7For SaleMLS ID #W13667020, ROYAL LEPAGE CERTIFIED REALTY. TRREB
- C$450,0002 bd2 ba-- sqft204 Burnhamthorpe Rd E #1307, Mississauga, ON L5A 3R8For SaleMLS ID #W13703478, RE/MAX REAL ESTATE CENTRE INC.. TRREB
- C$488,0002 bd2 ba-- sqft405 Dundas St W #317, Oakville, ON L6M 5P9For SaleMLS ID #W13072050, CENTURY 21 LEADING EDGE REALTY INC.. TRREB
- C$589,0002 bd2 ba-- sqft335 Wheat Boom Dr #2002, Oakville, ON L6H 0V1For SaleMLS ID #W13625780, CENTURY 21 LEADING EDGE REALTY INC.. TRREB
- C$489,9001 bd1 ba-- sqft509 Dundas St W #701, Oakville, ON L6M 5P4For SaleMLS ID #W13106592, ROYAL LEPAGE REALTY PLUS. TRREB
- C$615,0003 bd2 ba-- sqft412 Silver Maple Rd #716, Oakville, ON L6H 0S2For SaleMLS ID #W13509010, ROYAL LEPAGE SIGNATURE REALTY. TRREB
- C$569,5002 bd2 ba-- sqft3200 William Coltson Ave #407, Oakville, ON L6H 7W6For SaleMLS ID #W13415696, Royal LePage Real Estate Associates. TRREB
- C$449,0002 bd1 ba-- sqft3515 Kariya Dr #510, Mississauga, ON L5B 0C1For SaleMLS ID #W13670758, ROYAL LEPAGE PLATINUM REALTY. TRREB
- C$395,9001 bd1 ba-- sqftNUVO Condominiums, Oakville, ON L6M 0X7For SaleMLS ID #W13662530, PIVOT REAL ESTATE GROUP. TRREB
- C$399,000-- bd1 ba-- sqft1035 Southdown Rd #1812, Mississauga, ON L5J 0A2For SaleMLS ID #W13215380, PMA BRETHOUR REAL ESTATE CORPORATION INC.. TRREB
- C$375,0001 bd1 ba-- sqft430 Square One Dr #1202, Mississauga, ON L5B 3Y1For SaleMLS ID #W13661918, ROYAL LEPAGE MEADOWTOWNE REALTY. TRREB
- C$499,9992 bd1 ba-- sqft4633 Glen Erin Dr #710, Mississauga, ON L5M 0Y6For SaleMLS ID #W13554698, ROYAL LEPAGE CERTIFIED REALTY. TRREB
- C$429,0001 bd1 ba-- sqft5001 Corporate Dr #611, Burlington, ON L7L 0H5For SaleMLS ID #W13629994, RE/MAX ABOUTOWNE REALTY CORP.. TRREB
- C$399,0001 bd1 ba-- sqft3900 Confederation Pkwy #1002, Mississauga, ON L5B 0M3For SaleMLS ID #W13608588, SUTTON GROUP-ADMIRAL REALTY INC.. TRREB
