An exquisite lower penthouse in Oakville's sought-after Uptown Core. This 1-bedroom, 1-bathroom suite offers breathtaking, unobstructed southeast views of Lake Ontario and the city from its expansive balcony. The open-concept layout features a modern kitchen with quartz countertops, subway tile backsplash, and stainless steel appliances, complemented by sleek, carpet-free flooring. Situated in the vibrant Uptown Core, this location is ideal for first-time buyers seeking a dynamic lifestyle. You'll find various shopping options nearby, such as Walmart, Longos, LCBO, and Oakville Place Mall. A diverse selection of restaurants caters to every palate, and the area boasts excellent walkability and bikeability. Commuters will appreciate the proximity to the Trafalgar GO Station and easy access to Highways 403 and 407. Additionally, the Oakville Trafalgar Memorial Hospital and Sheridan College are just a short distance away. Experience the perfect blend of luxury, convenience, and community in this stunning condo, a true gem in the heart of Oakville.
For sale
C$429,888
297 Oak Walk Dr #2401, Oakville, ON L6H 6Z3
1beds
1baths
Apartment
Built in ----
-- sqft lot
$-- Zestimate®
C$--/sqft
C$542/mo HOA
What's special
Expansive balconyOpen-concept layoutModern kitchenQuartz countertopsSubway tile backsplashStainless steel appliancesSleek carpet-free flooring
- 46 days |
- 5 |
- 0 |
Zillow last checked:
Listing updated:
Listed by:
CENTURY 21 PEOPLE`S CHOICE REALTY INC.
Source: TRREB,MLS®#: W13552904 Originating MLS®#: Toronto Regional Real Estate Board
Originating MLS®#: Toronto Regional Real Estate BoardFacts & features
Interior
Bedrooms & bathrooms
- Bedrooms: 1
- Bathrooms: 1
Primary bedroom
- Level: Main
- Dimensions: 3.02 x 3.04
Kitchen
- Level: Main
- Dimensions: 2.5 x 3.01
Living room
- Level: Main
- Dimensions: 6.64 x 3.12
Heating
- Forced Air, Gas
Cooling
- Central Air
Appliances
- Laundry: In-Suite Laundry
Features
- Flooring: Carpet Free
- Basement: None
- Has fireplace: No
Interior area
- Living area range: 500-599 null
Property
Parking
- Total spaces: 1
- Parking features: Garage
- Has garage: Yes
Features
- Exterior features: Open Balcony
- Has view: Yes
- View description: Clear, Lake, City
- Has water view: Yes
- Water view: Lake
- Waterfront features: None
Details
- Parcel number: 260430286
- Other equipment: Intercom
Construction
Type & style
- Home type: Apartment
- Property subtype: Apartment
Materials
- Concrete
Community & HOA
HOA
- Services included: Building Insurance Included, Parking Included, Condo Taxes Included, Common Elements Included
- HOA fee: C$542 monthly
- HOA name: HSCC
Location
- Region: Oakville
Financial & listing details
- Annual tax amount: C$2,268
- Date on market: 7/11/2026
Price history
Price history is unavailable.
Public tax history
Tax history is unavailable.
Climate risks
Neighborhood: Uptown Core
Nearby schools
GreatSchools rating
No schools nearby
We couldn't find any schools near this home.
- C$--1 bd1 ba-- sqft297 Oak Walk Dr #605, Oakville, ON L6H3R6Off Market
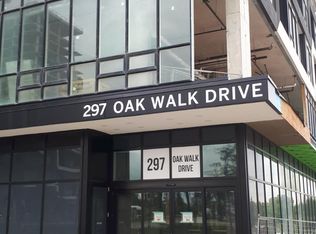
- C$--1 bd1 ba1.1k sqft297 Oak Walk Dr #706, Oakville, ON L6H3R6Off Market
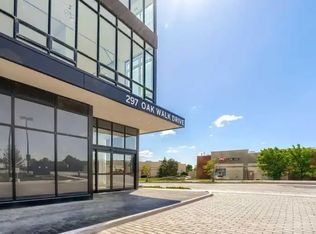
- C$3,3002 bd2 ba-- sqft297 Oak Walk Dr #2010, Oakville, ON L6H3R6For Rent

- C$--1 bd1 ba620 sqft297 Oak Walk Dr #1002, Oakville, ON L6H3R6Off Market
- C$2,7752 bd2 ba-- sqft297 Oak Walk Dr #309, Oakville, ON L6H6Z3For Rent
- C$429,0001 bd1 ba-- sqft297 Oak Walk Dr #2506, Oakville, ON L6H3R6For Sale
- C$---- bd-- ba-- sqft297 Oak Walk Dr #1307, Oakville, ON L6H3R6Off Market
- C$519,9001 bd1 ba625 sqft297 Oak Walk Dr #1605, Oakville, ON L6H6Z3For Sale
Similar homes
- C$417,0001 bd1 ba-- sqft1005 Dundas St E #631, Oakville, ON L6H 8C7New Construction
 MLS ID #W13410854, ROYAL LEPAGE CITIZEN REALTY. TRREB
 - C$414,0001 bd1 ba-- sqft1005 Dundas St E #719, Oakville, ON L6H 8C7New ConstructionMLS ID #W13410866, ROYAL LEPAGE CITIZEN REALTY. TRREB
- C$416,0001 bd1 ba-- sqft1005 Dundas St E #246, Oakville, ON L6H 8C7New ConstructionMLS ID #W13411932, ROYAL LEPAGE CITIZEN REALTY. TRREB
- C$499,9002 bd1 ba-- sqft2485 Taunton Rd #234, Oakville, ON L6H 0L3For Sale
 MLS ID #W13604452, CENTURY 21 NEW CONCEPT. TRREB
 - C$459,0001 bd2 ba-- sqft1005 Dundas St E #254, Oakville, ON L6H 8C7New ConstructionMLS ID #W13413000, ROYAL LEPAGE CITIZEN REALTY. TRREB
- C$409,9001 bd1 ba-- sqft3240 William Coltson Ave #308, Oakville, ON L6H 0W9For SaleMLS ID #W13421514, ORION REALTY CORPORATION. TRREB
- C$449,9002 bd1 ba-- sqft405 Dundas St W #234, Oakville, ON L6M 5P9For SaleMLS ID #W13497488, CENTURY 21 LEADING EDGE CONDOSDEAL REALTY. TRREB
- C$488,9001 bd2 ba-- sqft2343 Khalsa Gate W #537, Oakville, ON L6M 0X7For SaleMLS ID #W13712484, BAY STREET PLATINUM REALTY INC.. TRREB
- C$589,0002 bd2 ba-- sqft335 Wheat Boom Dr #2002, Oakville, ON L6H 0V1For SaleMLS ID #W13625780, CENTURY 21 LEADING EDGE REALTY INC.. TRREB
- C$528,0002 bd2 ba-- sqftDistrikt 2.0, Oakville, ON L6M 4L9For SaleMLS ID #W13140650, CENTURY 21 MYPRO REALTY. TRREB
- C$488,0002 bd2 ba-- sqft405 Dundas St W #317, Oakville, ON L6M 5P9For SaleMLS ID #W13072050, CENTURY 21 LEADING EDGE REALTY INC.. TRREB
- C$399,9002 bd2 ba-- sqft215 Veterans Dr #211, Brampton, ON L7A 0T8For SaleMLS ID #W13713892, RE/MAX REAL ESTATE CENTRE INC.. TRREB
- C$424,9001 bd1 ba-- sqftM City 2 Condominium, Mississauga, ON L5B 0M4For SaleMLS ID #W13614078, CENTURY 21 INNOVATIVE REALTY INC.. TRREB
- C$472,0001 bd1 ba-- sqft205 Sherway Gardens Rd Unit 206, Toronto, ON M9C 0A5For SaleMLS ID #W13714482, SOTHEBY'S INTERNATIONAL REALTY CANADA. TRREB
- C$434,0002 bd1 ba-- sqft36 Zorra St #3506, Toronto, ON M8Z 0G5For SaleMLS ID #W13702156, P2 REALTY INC.. TRREB
- C$429,0001 bd1 ba-- sqftBrightwater II, Mississauga, ON L5H 0A9New ConstructionMLS ID #W13506690, BAKER REAL ESTATE INCORPORATED. TRREB
- C$499,0002 bd1 ba-- sqft2501 Saw Whet Blvd #537, Oakville, ON L6M 5M9For SaleMLS ID #W13616708, SUTTON GROUP-ADMIRAL REALTY INC.. TRREB
- C$424,9002 bd2 ba-- sqft60 Absolute Ave #1405, Mississauga, ON L4Z 0A9For SaleMLS ID #W13579132, RE/MAX REALTY SERVICES INC.. TRREB
- C$459,9002 bd2 ba-- sqft10 Eva Rd #1705, Toronto, ON M9C 0B3For SaleMLS ID #W13694642, RE/MAX REALTRON REALTY INC.. TRREB
- C$399,9002 bd2 ba-- sqft8010 Derry Rd #504, Milton, ON L9T 9N3For SaleMLS ID #W13478742, SUTTON GROUP - SUMMIT REALTY INC.. TRREB
