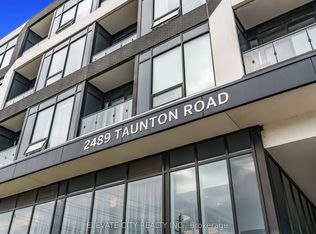
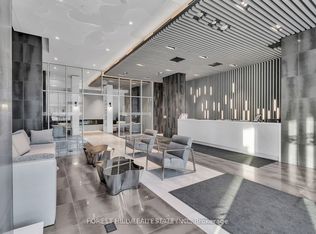
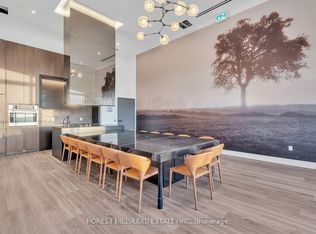
Experience upscale living in this beautifully designed 1-bedroom + large den suite, complete with a modern 4-piece bathroom. Featuring soaring 10-foot ceilings, the unit is bathed in natural light, creating a bright and airy ambiance throughout. The stylish kitchen is a chef's delight, showcasing quartz countertops, stainless steel appliances, and a chic backsplash - the perfect blend of form and function. Step outside to your private oversized terrace and enjoy stunning open views - ideal for relaxing or entertaining guests. This prime location offers unbeatable convenience: bus transit at your doorstep, and just steps from Walmart, LCBO, banks, and restaurants. It's a short drive to Oakville Hospital, major highways, and the lake. *Parking is located on the same level (Floor 2) for easy access. No elevator required. Alocker on the same level (Floor 2) adds even more practicality.
For sale
C$499,900
2485 Taunton Rd #234, Oakville, ON L6H 0L3
2beds
1baths
Apartment
Built in ----
-- sqft lot
$-- Zestimate®
C$--/sqft
C$671/mo HOA
What's special
Bathed in natural lightBright and airy ambianceStylish kitchenQuartz countertopsStainless steel appliancesChic backsplashPrivate oversized terrace
- 21 hours
- 0
- 0
Zillow last checked:
Listing updated:
Listed by:
CENTURY 21 NEW CONCEPT
Source: TRREB,MLS®#: W13872652 Originating MLS®#: Toronto Regional Real Estate Board
Originating MLS®#: Toronto Regional Real Estate BoardFacts & features
Interior
Bedrooms & bathrooms
- Bedrooms: 2
- Bathrooms: 1
Primary bedroom
- Level: Flat
- Dimensions: 5.23 x 3.05
Den
- Level: Flat
- Dimensions: 2.44 x 2.87
Dining room
- Level: Flat
- Dimensions: 5.56 x 3.12
Kitchen
- Level: Flat
- Dimensions: 3.12 x 2.87
Living room
- Level: Flat
- Dimensions: 5.56 x 3.12
Heating
- Forced Air, Gas
Cooling
- Central Air
Appliances
- Included: Built-In Oven
- Laundry: Ensuite
Features
- Flooring: Carpet Free
- Basement: None
- Has fireplace: No
Interior area
- Living area range: 700-799 null
Property
Parking
- Total spaces: 1
- Parking features: Underground
- Has garage: Yes
Features
- Exterior features: Terrace Balcony
Lot
- Features: Clear View, Golf, Greenbelt/Conservation, Hospital, Library, Place Of Worship
Details
- Parcel number: 260550219
Construction
Type & style
- Home type: Apartment
- Property subtype: Apartment
Materials
- Concrete
Community & HOA
Community
- Security: Carbon Monoxide Detector(s), Concierge/Security, Smoke Detector(s)
HOA
- Amenities included: Concierge, Elevator, Gym, Outdoor Pool, Party Room/Meeting Room, Rooftop Deck/Garden
- Services included: Common Elements Included, Building Insurance Included
- HOA fee: C$671 monthly
- HOA name: HSCC
Location
- Region: Oakville
Financial & listing details
- Tax assessed value: C$340,000
- Annual tax amount: C$2,889
- Date on market: 10/7/2026
Price history
Price history is unavailable.
Public tax history
Tax history is unavailable.
Climate risks
Neighborhood: Uptown Core
Nearby schools
GreatSchools rating
No schools nearby
We couldn't find any schools near this home.
Similar homes
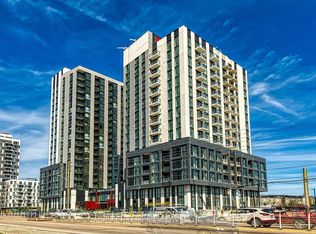
- C$499,9002 bd2 ba-- sqft395 Dundas St W #115, Oakville, ON L6M 4L9New Construction
 MLS ID #W13816396, CENTURY 21 MYPRO REALTY. TRREB
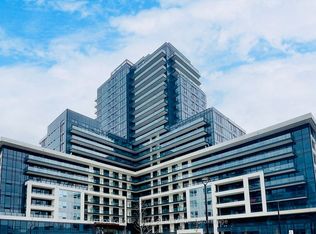
 - C$459,9002 bd1 ba-- sqft3079 Trafalgar Rd #1005, Oakville, ON L6H 6K7New Construction
 MLS ID #W13249772, SOTHEBY'S INTERNATIONAL REALTY CANADA. TRREB
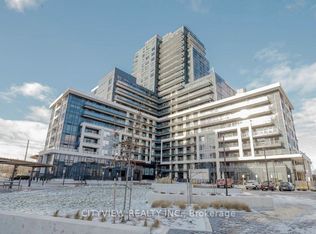
 - C$429,0001 bd1 ba-- sqft3220 William Coltson Ave #710, Oakville, ON L6H 7X9For Sale
 MLS ID #W13860948, SUTTON GROUP ELITE REALTY INC.. TRREB
 - C$499,9002 bd1 ba-- sqft3220 William Coltson Ave #801, Oakville, ON L6H 7X9For Sale
 MLS ID #W13775700, CITYVIEW REALTY INC.. TRREB
