Penthouse South East facing unit! Experience elevated living in this stunning corner penthouse suite, offering breathtaking lake views from the 20th floor in one of Oakville's most connected and fast growing communities.This beautifully upgraded 2 Bedroom, 2 Bathroom suite features 758 sq. ft. of thoughtfully designed interior living space plus a private balcony, with an open concept layout flooded with natural light through expansive windows. The modern kitchen showcases upgraded cabinetry, quartz countertops, a large upgraded island, under cabinet lighting, premium backsplash and upgraded finishes throughout. The spacious primary suite features a fully upgraded ensuite with a frameless glass walk-in shower, upgraded tile work and comfort height vanity, beautiful flooring, and elegant designer selections add a luxurious touch throughout the home. Enjoy smart home technology, keyless entry and the convenience of one parking space in a highly sought after master planned community by Minto. Residents enjoy exceptional amenities including concierge service, fitness centre, rooftop terrace with BBQ area, party room, visitor parking, parcel lockers and secure underground access. Located steps to shops, restaurants, parks, trails, transit, OakvilleTrafalgar Memorial Hospital, Highway 403, 407, QEW and GO Transit, this is an incredible opportunity to own a premium lake view penthouse suite in the heart of Oakville's vibrant Dundas and Trafalgar community.
For sale
C$589,000
335 Wheat Boom Dr #2002, Oakville, ON L6H 0V1
2beds
2baths
Apartment
Built in ----
-- sqft lot
$-- Zestimate®
C$--/sqft
C$559/mo HOA
What's special
- 23 days |
- 2 |
- 0 |
Zillow last checked:
Listing updated:
Listed by:
CENTURY 21 LEADING EDGE REALTY INC.
Source: TRREB,MLS®#: W13625780 Originating MLS®#: Toronto Regional Real Estate Board
Originating MLS®#: Toronto Regional Real Estate BoardFacts & features
Interior
Bedrooms & bathrooms
- Bedrooms: 2
- Bathrooms: 2
Heating
- Forced Air, Gas
Cooling
- Central Air
Appliances
- Laundry: Ensuite, Laundry Closet
Features
- Other
- Basement: None
- Has fireplace: No
Interior area
- Living area range: 700-799 null
Video & virtual tour
Property
Parking
- Total spaces: 1
- Parking features: Garage
- Has garage: Yes
Features
- Exterior features: Open Balcony
- Has view: Yes
- View description: City, Downtown, Lake, Pond, Skyline, Water
- Has water view: Yes
- Water view: Lake,Pond,Water
Details
- Parcel number: 260661051
Construction
Type & style
- Home type: Apartment
- Property subtype: Apartment
Materials
- Concrete
Details
- Builder name: Minto
Community & HOA
HOA
- Services included: Heat Included, CAC Included, Common Elements Included, Building Insurance Included, Parking Included
- HOA fee: C$559 monthly
- HOA name: HSCP
Location
- Region: Oakville
Financial & listing details
- Annual tax amount: C$2,821
- Date on market: 7/31/2026
Price history
Price history is unavailable.
Public tax history
Tax history is unavailable.
Climate risks
Neighborhood: Glenorchy
Nearby schools
GreatSchools rating
No schools nearby
We couldn't find any schools near this home.
- C$2,1501 bd1 ba-- sqft345 Wheat Boom Dr #910, Oakville, ON L6H0V1For Rent
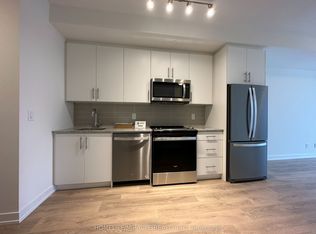
- C$--1 bd1 ba648 sqft345 Wheat Boom Dr SUITE 308, Oakville, ON L6H0V1Off Market

- C$2,9002 bd1 ba-- sqft349 Wheat Boom Dr #220, Oakville, ON L6H0V1For Rent
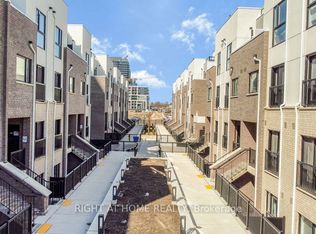
- C$639,9992 bd2 ba-- sqft335 Wheat Boom Dr #305, Oakville, ON L6H0V1For Sale

- C$2,2001 bd1 ba-- sqft335 Wheat Boom Dr #511, Oakville, ON L6H0V1For Rent
- C$--1 bd1 ba628 sqft335 Wheat Boom Dr #801, Oakville, ON L6H0V1Off Market
- C$479,0002 bd1 ba-- sqft335 Wheat Boom Dr #712, Oakville, ON L6H0V1For Sale
- C$2,4002 bd1 ba-- sqft335 Wheat Boom Dr #616, Oakville, ON L6H0V1For Rent
- C$539,9992 bd1 ba-- sqft335 Wheat Boom Dr #304, Oakville, ON L6H0V1For Sale
Similar homes
- C$599,0002 bd2 ba-- sqft102 Grovewood Cmn #334, Oakville, ON L6H 0X2For Sale
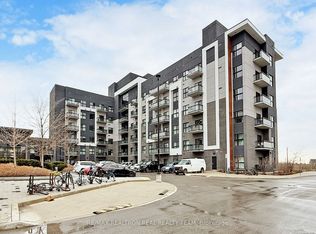 MLS ID #W13663150, RE/MAX REALTRON REAL REALTY TEAM. TRREB
 - C$630,0002 bd2 ba-- sqft2481 Taunton Rd #804, Oakville, ON L6H 0N5For Sale
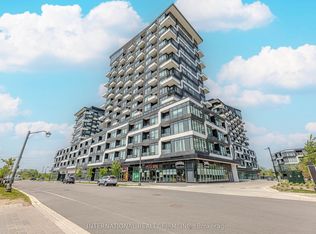 MLS ID #W13609816, INTERNATIONAL REALTY FIRM, INC.. TRREB
 - C$569,5002 bd2 ba-- sqft3200 William Coltson Ave #407, Oakville, ON L6H 7W6For Sale
 MLS ID #W13415696, Royal LePage Real Estate Associates. TRREB
 - C$430,0002 bd1 ba-- sqft412 Silver Maple Rd #311, Oakville, ON L6H 0S2For Sale
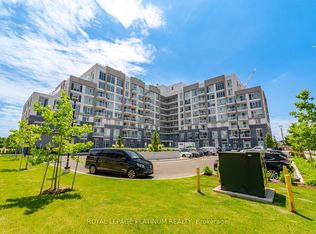 MLS ID #W13696982, ROYAL LEPAGE PLATINUM REALTY. TRREB
 - C$499,9992 bd1 ba-- sqft95 Dundas St W #101, Oakville, ON L6M 4L9For SaleMLS ID #W13533758, RE/MAX REALTY SERVICES INC.. TRREB
- C$599,9002 bd2 ba-- sqft2450 Old Bronte Rd #217, Oakville, ON L6M 4J2New ConstructionMLS ID #W13604726, RE/MAX SKYWAY REALTY INC.. TRREB
- C$799,0003 bd2 ba-- sqft395 Dundas St W #217, Oakville, ON L6M 4L9For SaleMLS ID #W13539096, RE/MAX CENTRE MUSTAFA ZIA REALTY. TRREB
- C$488,0002 bd2 ba-- sqft405 Dundas St W #317, Oakville, ON L6M 5P9For SaleMLS ID #W13072050, CENTURY 21 LEADING EDGE REALTY INC.. TRREB
- C$569,9002 bd2 ba-- sqftLink Condos and Towns, Burlington, ON L7L 0J5For SaleMLS ID #W13660902, SOTHEBY'S INTERNATIONAL REALTY CANADA. TRREB
- C$629,9003 bd2 ba-- sqft4699 Glen Erin Dr #410, Mississauga, ON L5M 2E5For SaleMLS ID #W13684116, HOMELIFE/RESPONSE REALTY INC.. TRREB
- C$552,9002 bd2 ba-- sqftNUVO Condominiums, Oakville, ON L6M 0X7For SaleMLS ID #W13662526, PIVOT REAL ESTATE GROUP. TRREB
- C$449,9002 bd1 ba-- sqft405 Dundas St W #234, Oakville, ON L6M 5P9For SaleMLS ID #W13497488, CENTURY 21 LEADING EDGE CONDOSDEAL REALTY. TRREB
- C$589,0004 bd3 ba-- sqft8010 Derry Rd W #Townhouse 105, Milton, ON L9T 2N2New ConstructionMLS ID #W13564190, CENTURY 21 PROPERTY ZONE REALTY INC.. TRREB
- C$639,9003 bd2 ba-- sqft4677 Glen Erin Dr #802, Mississauga, ON L5M 2E3For SaleMLS ID #W13658108, RE/MAX REAL ESTATE CENTRE INC.. TRREB
- C$579,9002 bd2 ba-- sqft220 Missinnihe Way #714, Mississauga, ON L5H 0A9For SaleMLS ID #W13628926, RE/MAX WEALTH BUILDERS REAL ESTATE. TRREB
- C$589,9002 bd2 ba-- sqft1597 Rose Way #112, Milton, ON L9E 1V8New ConstructionMLS ID #W13575230, CENTURY 21 ATRIA REALTY INC.. TRREB
- C$649,9003 bd2 ba-- sqft4655 Metcalfe Ave #1409, Mississauga, ON L5M 0Y3For SaleMLS ID #W13625788, SUTTON GROUP REALTY SYSTEMS INC.. TRREB
- C$569,9992 bd1 ba-- sqftThe Craftsman, Mississauga, ON L5J 0B1For SaleMLS ID #W13454914, CAPITAL NORTH REALTY CORPORATION. TRREB
- C$429,0001 bd1 ba-- sqftOak & Co Condos, Oakville, ON L6H 3R6For SaleMLS ID #W13154810, ROYAL LEPAGE REAL ESTATE SERVICES LTD.. TRREB
- C$549,0002 bd2 ba-- sqft(Undisclosed Address), Mississauga, ON L5M 4N7For SaleMLS ID #W13420778, HOME STANDARDS BRICKSTONE REALTY. TRREB
