Suite 714 over 630 sq. ft. indoor living space at Brightwater Condos represents the type of opportunity buyers are actively searching for in today's market - functional design, premium finishes, and a location positioned for long-term lifestyle and value growth in the heart of Port Credit. This thoughtfully designed 1-bedroom + den, 2-bathroom residence offers an intuitive open-concept layout that feels both connected and comfortable from the moment you walk in. Floor-to-ceiling windows bring in natural light throughout the space, Step out onto your large over 100 sq. ft. private balcony overlooking Port Credit with a desirable north exposure, offering vibrant community views and an urban backdrop that captures the energy of one of Mississauga's most exciting waterfront neighborhoods. The kitchen is designed with both style and practicality in mind, featuring integrated appliances, generous prep space, and a centre island that naturally becomes the focal point for gathering. The spacious den offers exceptional flexibility for a home office, guest space, or additional living area - an increasingly valuable feature for today's buyers. The primary bedroom provides a calm and functional retreat complete with excellent storage and access to a contemporary ensuite bath, while the second washroom adds convenience and flexibility for guests and day-to-day living. Beyond the suite itself, Brightwater continues to establish itself as one of the GTA's most thoughtfully planned waterfront communities. Residents enjoy access to premium amenities including a fitness centre, elegant party lounge, outdoor terrace with BBQ areas, and beautifully designed communal spaces. Located steps to waterfront trails, J.C. Saddington Park, cafes, restaurants, Farm Boy, the Port Credit GO Station, and easy access to the QEW and Highway 403, this is a location that delivers both lifestyle convenience and long-term investment potential.
For sale
C$579,900
220 Missinnihe Way #714, Mississauga, ON L5H 0A9
2beds
2baths
Apartment
Built in ----
-- sqft lot
$-- Zestimate®
C$--/sqft
C$554/mo HOA
What's special
- 4 days |
- 10 |
- 0 |
Zillow last checked:
Listing updated:
Listed by:
RE/MAX WEALTH BUILDERS REAL ESTATE
Source: TRREB,MLS®#: W13628926 Originating MLS®#: Toronto Regional Real Estate Board
Originating MLS®#: Toronto Regional Real Estate BoardFacts & features
Interior
Bedrooms & bathrooms
- Bedrooms: 2
- Bathrooms: 2
Primary bedroom
- Level: Main
- Dimensions: 3 x 2.74
Den
- Level: Main
- Dimensions: 3 x 2.9
Dining room
- Level: Main
- Dimensions: 2.8 x 4.88
Kitchen
- Level: Main
- Dimensions: 2.8 x 4.88
Living room
- Level: Main
- Dimensions: 2.8 x 4.88
Heating
- Forced Air, Gas
Cooling
- Central Air
Appliances
- Laundry: In-Suite Laundry
Features
- Other
- Basement: None
- Has fireplace: No
Interior area
- Living area range: 600-699 null
Video & virtual tour
Property
Parking
- Total spaces: 1
- Parking features: None
- Has garage: Yes
Features
- Exterior features: Open Balcony
Lot
- Features: Marina, Park, Public Transit, School
Details
- Parcel number: 201700274
Construction
Type & style
- Home type: Apartment
- Property subtype: Apartment
Materials
- Brick
Community & HOA
Community
- Security: Carbon Monoxide Detector(s), Security System, Alarm System, Concierge/Security
HOA
- Amenities included: Elevator, Concierge, Gym, Rooftop Deck/Garden, Visitor Parking
- Services included: Common Elements Included, Heat Included, CAC Included, Parking Included, Water Included
- HOA fee: C$554 monthly
- HOA name: PSCC
Location
- Region: Mississauga
Financial & listing details
- Annual tax amount: C$3,929
- Date on market: 8/1/2026
R
RE/MAX WEALTH BUILDERS REAL ESTATE
By pressing Contact Agent, you agree that the real estate professional identified above may call/text you about your search, which may involve use of automated means and pre-recorded/artificial voices. You don't need to consent as a condition of buying any property, goods, or services. Message/data rates may apply. You also agree to our Terms of Use. Zillow does not endorse any real estate professionals. We may share information about your recent and future site activity with your agent to help them understand what you're looking for in a home.
Price history
Price history is unavailable.
Public tax history
Tax history is unavailable.
Climate risks
Neighborhood: Port Credit
Nearby schools
GreatSchools rating
No schools nearby
We couldn't find any schools near this home.
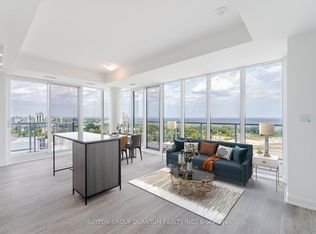
- C$1,200,0003 bd2 ba-- sqft220 Missinnihe Way #1305, Mississauga, ON L5H0A9For Sale
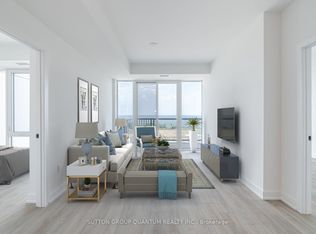
- C$1,100,0003 bd2 ba-- sqft220 Missinnihe Way #1307, Mississauga, ON L5H0A9For Sale
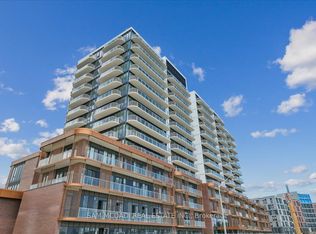
- C$1,089,0002 bd2 ba-- sqft220 Missinnihe Way #912, Mississauga, ON L5H0A9For Sale
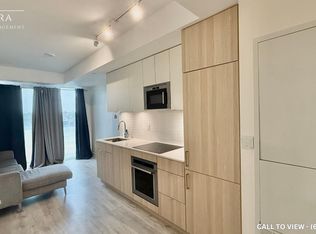
- C$--1 bd2 ba800 sqft220 Missinnihe Way #715, Mississauga, ON L5H0A9Off Market
- C$869,0003 bd2 ba-- sqft220 Missinnihe Way #1205, Mississauga, ON L5H0A9New Construction
- C$439,0001 bd1 ba-- sqft220 Missinnihe Way #517, Mississauga, ON L5H0A9For Sale
- C$2,1991 bd1 ba-- sqft220 Missinnihe Way #617, Mississauga, ON L5H0A9For Rent
- C$438,0001 bd1 ba-- sqft220 Missinnihe Way #817, Mississauga, ON L5H0A9For Sale
Similar homes
- C$489,0002 bd1 ba-- sqft215 Lakeshore Rd W #333, Mississauga, ON L5H 1G6For Sale
 MLS ID #W13637790, REAL ONE REALTY INC.. TRREB
 - C$429,0001 bd1 ba-- sqftBrightwater II, Mississauga, ON L5H 0A9New Construction
 MLS ID #W13506690, BAKER REAL ESTATE INCORPORATED. TRREB
 - C$548,0002 bd2 ba-- sqft360 Square One Dr #602, Mississauga, ON L5B 0G7For Sale
 MLS ID #W13613274, ROYAL LEPAGE REAL ESTATE SERVICES LTD.. TRREB
 - C$589,0002 bd2 ba-- sqft335 Wheat Boom Dr #2002, Oakville, ON L6H 0V1For Sale
 MLS ID #W13625780, CENTURY 21 LEADING EDGE REALTY INC.. TRREB
 - C$649,9003 bd2 ba-- sqft4655 Metcalfe Ave #1409, Mississauga, ON L5M 0Y3For SaleMLS ID #W13625788, SUTTON GROUP REALTY SYSTEMS INC.. TRREB
- C$549,0002 bd2 ba-- sqft36 Elm Dr W #1610, Mississauga, ON L5B 1L9For SaleMLS ID #W13172854, RE/MAX REAL ESTATE CENTRE INC.. TRREB
- C$579,0002 bd2 ba-- sqftArt Shoppe Lofts + Condos, Toronto, ON M4S 0B2For SaleMLS ID #C13638872, CENTURY 21 MILLER REAL ESTATE LTD.. TRREB
- C$589,9002 bd2 ba-- sqft5 Defries St #2208, Toronto, ON M5A 0W7New ConstructionMLS ID #C13642652, RE/MAX REALTY SERVICES INC.. TRREB
- C$585,0003 bd2 ba-- sqft8 Nahani Way #3320, Mississauga, ON L4Z 0C6New ConstructionMLS ID #W13537750, PROMPTON REAL ESTATE SERVICES CORP.. TRREB
- C$569,9002 bd2 ba-- sqft10 Eva Rd #Penthouse 01, Toronto, ON M9C 0B3For SaleMLS ID #W13543886, RE/MAX REAL ESTATE CENTRE INC.. TRREB
- C$599,0002 bd2 ba-- sqft3700 Highway 7 #2805, Vaughan, ON L4L 0G8For SaleMLS ID #N13636186, RE/MAX HALLMARK CHAY REALTY. TRREB
- C$549,0002 bd2 ba-- sqft(Undisclosed Address), Mississauga, ON L5M 4N7For SaleMLS ID #W13420778, HOME STANDARDS BRICKSTONE REALTY. TRREB
- C$559,9002 bd2 ba-- sqft1928 Lake Shore Blvd W #2109, Toronto, ON M6S 0B1For SaleMLS ID #W13617534, RE/MAX CROSSROADS REALTY INC.. TRREB
- C$629,8003 bd2 ba-- sqft202 Burnhamthorpe Rd E #2003, Mississauga, ON L5A 3R8For SaleMLS ID #W13101538, SAM MCDADI REAL ESTATE INC.. TRREB
- C$590,0003 bd2 ba-- sqft36 Zorra St #523, Toronto, ON M8Z 0G5For SaleMLS ID #W13199228, ROYAL LEPAGE REAL ESTATE SERVICES LTD.. TRREB
- C$649,0002 bd1 ba-- sqft11 Wellesley St W #3104, Toronto, ON M4Y 0G4For SaleMLS ID #C13636766, ROYAL ELITE JERRY WEN REALTY INC.. TRREB
- C$575,0002 bd2 ba-- sqft3200 William Coltson Ave #407, Oakville, ON L6H 7W6For SaleMLS ID #W13415696, Royal LePage Real Estate Associates. TRREB
- C$750,0002 bd3 ba-- sqft1063 Douglas McCurdy Cmn #312, Mississauga, ON L5G 0C5For SaleMLS ID #W13475878, RE/MAX REALTY ENTERPRISES INC.. TRREB
- C$615,0003 bd2 ba-- sqft412 Silver Maple Rd #716, Oakville, ON L6H 0S2For SaleMLS ID #W13509010, ROYAL LEPAGE SIGNATURE REALTY. TRREB
- C$528,0002 bd2 ba-- sqft135 Lower Sherbourne St #1243, Toronto, ON M5A 1Y4For SaleMLS ID #C13619666, CENTURY 21 LEADING EDGE REALTY INC.. TRREB
