Welcome to The Post Condos by Greenpark Homes! This brand new 3-bed, 2-bath suite offers 943 sq. ft. of stylish, modern living plus a 109 sq. ft. open balcony with unobstructed northern views. Enjoy 9-ft ceilings and floor-to-ceiling windows that flood the space with natural light. Open-concept layout with a sleek kitchen featuring premium appliances, elegant cabinetry, and ample counter space. Includes 1 underground parking spot and 1 locker. Exceptional building amenities: state-of-the-art fitness center, social lounge, rooftop terrace, co-working spaces & more. Prime Oakville location steps to top schools, shopping, dining, parks, and transit. Don't miss this incredible opportunity!
For sale
C$615,000
412 Silver Maple Rd #716, Oakville, ON L6H 0S2
3beds
2baths
Apartment
Built in ----
-- sqft lot
$-- Zestimate®
C$--/sqft
C$891/mo HOA
What's special
Open-concept layoutElegant cabinetryAmple counter spaceRooftop terrace
- 45 days |
- 9 |
- 1 |
Zillow last checked:
Listing updated:
Listed by:
ROYAL LEPAGE SIGNATURE REALTY
Source: TRREB,MLS®#: W13509010 Originating MLS®#: Toronto Regional Real Estate Board
Originating MLS®#: Toronto Regional Real Estate BoardFacts & features
Interior
Bedrooms & bathrooms
- Bedrooms: 3
- Bathrooms: 2
Bedroom
- Level: Flat
- Dimensions: 3.32 x 3.12
Bedroom 2
- Level: Flat
- Dimensions: 2.67 x 2.51
Bedroom 3
- Level: Flat
- Dimensions: 2.74 x 2.89
Bathroom
- Level: Flat
- Dimensions: 2.4 x 1.5
Living room
- Level: Flat
- Dimensions: 4.9 x 4.04
Other
- Level: Flat
- Dimensions: 2.43 x 1.21
Heating
- Forced Air, Gas
Cooling
- Central Air
Appliances
- Laundry: Laundry Closet
Features
- Storage Area Lockers
- Flooring: Carpet Free
- Basement: None
- Has fireplace: No
Interior area
- Living area range: 900-999 null
Property
Parking
- Total spaces: 1
- Parking features: Garage
- Has garage: Yes
Features
- Levels: Multi-Level
- Exterior features: Terrace Balcony
Details
- Parcel number: 249301515
- Other equipment: Intercom
Construction
Type & style
- Home type: Apartment
- Property subtype: Apartment
Materials
- Brick, Concrete Block
Community & HOA
HOA
- Services included: Common Elements Included, Parking Included, Heat Included
- HOA fee: C$891 monthly
- HOA name: 20
Location
- Region: Oakville
Financial & listing details
- Annual tax amount: C$3,786
- Date on market: 7/1/2026
Price history
Price history is unavailable.
Public tax history
Tax history is unavailable.
Climate risks
Neighborhood: Joshua's Meadows
Nearby schools
GreatSchools rating
No schools nearby
We couldn't find any schools near this home.

- C$699,9002 bd2 ba-- sqft412 Silver Maple Rd #405, Oakville, ON L6H0S2For Sale
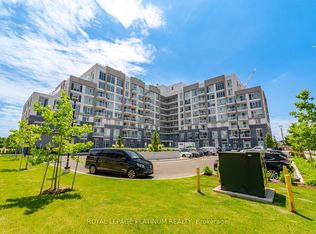
- C$430,0002 bd1 ba-- sqft412 Silver Maple Rd #311, Oakville, ON L6H0S2For Sale
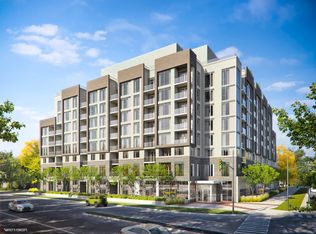
- C$--1 bd1 ba515 sqft412 Silver Maple Rd, Oakville, ON L6H0S2Off Market
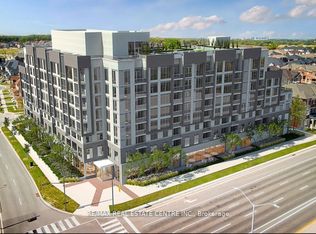
- C$2,6003 bd2 ba-- sqft412 Silver Maple Rd #509, Oakville, ON L6H0S2For Rent
- C$599,0001 bd1 ba-- sqft412 Silver Maple Rd #301, Oakville, ON L6H0S2For Sale
- C$--2 bd2 ba682 sqft412 Silver Maple Rd #1378173, Oakville, ON L6H0S2Off Market
- C$--2 bd1 ba637 sqft412 Silver Maple Rd #1378211, Oakville, ON L6H0S2Off Market
- C$--1 bd1 ba600 sqft412 Silver Maple Rd #208, Oakville, ON L6H0S2Off Market
Similar homes
- C$599,0002 bd2 ba-- sqft102 Grovewood Cmn #334, Oakville, ON L6H 0X2For Sale
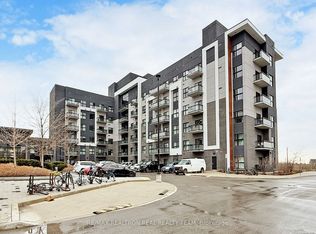 MLS ID #W13663150, RE/MAX REALTRON REAL REALTY TEAM. TRREB
 - C$589,0002 bd2 ba-- sqft335 Wheat Boom Dr #2002, Oakville, ON L6H 0V1For Sale
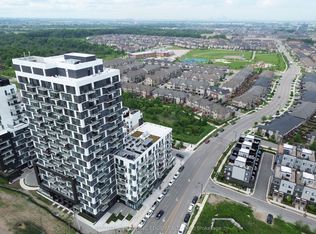 MLS ID #W13625780, CENTURY 21 LEADING EDGE REALTY INC.. TRREB
 - C$430,0002 bd1 ba-- sqft412 Silver Maple Rd #311, Oakville, ON L6H 0S2For SaleMLS ID #W13533176, ROYAL LEPAGE PLATINUM REALTY. TRREB
- C$575,0002 bd2 ba-- sqft3200 William Coltson Ave #407, Oakville, ON L6H 7W6For Sale
 MLS ID #W13415696, Royal LePage Real Estate Associates. TRREB
 - C$639,9003 bd2 ba-- sqft4677 Glen Erin Dr #802, Mississauga, ON L5M 2E3For SaleMLS ID #W13658108, RE/MAX REAL ESTATE CENTRE INC.. TRREB
- C$545,0002 bd1 ba-- sqft4633 Glen Erin Dr #1710, Mississauga, ON L5M 0Y6For SaleMLS ID #W13670080, ROYAL LEPAGE SIGNATURE REALTY. TRREB
- C$649,9993 bd2 ba-- sqft4699 Glen Erin Dr #1504, Mississauga, ON L5M 2E5For SaleMLS ID #W13603234, ROYAL LEPAGE SIGNATURE REALTY. TRREB
- C$475,0002 bd1 ba-- sqft128 Grovewood Cmn #403, Oakville, ON L6H 0X3For SaleMLS ID #W13622430, HOMELIFE LANDMARK REALTY INC.. TRREB
- C$669,0002 bd2 ba-- sqft3028 Creekshore Cmn #113, Oakville, ON L6M 5K6For SaleMLS ID #W13471538, HOMELIFE/CIMERMAN REAL ESTATE LIMITED. TRREB
- C$569,9903 bd2 ba-- sqft4677 Glen Erin Dr #601, Mississauga, ON L5M 2E3For SaleMLS ID #W13649546, RE/MAX EXCELLENCE REAL ESTATE. TRREB
- C$499,9992 bd1 ba-- sqft95 Dundas St W #101, Oakville, ON L6M 4L9For SaleMLS ID #W13533758, RE/MAX REALTY SERVICES INC.. TRREB
- C$639,0002 bd2 ba-- sqft370 Martha St #304, Burlington, ON L7R 2P7New ConstructionMLS ID #W13669024, ROYAL LEPAGE SIGNATURE REALTY. TRREB
- C$614,9992 bd3 ba-- sqft3415 Ridgeway Dr #16, Mississauga, ON L5L 0B9For SaleMLS ID #W13498998, HOMELIFE/MIRACLE REALTY LTD. TRREB
- C$599,9003 bd2 ba-- sqft250 Webb Dr #Penthouse 05, Mississauga, ON L5B 3Z4For SaleMLS ID #W13495566, ROYAL LEPAGE REAL ESTATE SERVICES LTD.. TRREB
- C$499,9003 bd2 ba-- sqft4699 Glen Erin Dr #410, Mississauga, ON L5M 2E5For SaleMLS ID #W13632948, HOMELIFE/RESPONSE REALTY INC.. TRREB
- C$619,9002 bd3 ba-- sqft3405 Ridgeway Dr #21, Mississauga, ON L5L 0B9For SaleMLS ID #W13148586, RE/MAX REALTY SPECIALISTS INC.. TRREB
- C$585,0003 bd2 ba-- sqft8 Nahani Way #3320, Mississauga, ON L4Z 0C6New ConstructionMLS ID #W13537750, PROMPTON REAL ESTATE SERVICES CORP.. TRREB
- C$560,3002 bd1 ba-- sqft6 Chartwell Rd #608, Oakville, ON L6J 3Z4For SaleMLS ID #W13446142, RE/MAX EXCELLENCE REAL ESTATE. TRREB
- C$417,0001 bd1 ba-- sqft1005 Dundas St E #631, Oakville, ON L6H 8C7New ConstructionMLS ID #W13410854, ROYAL LEPAGE CITIZEN REALTY. TRREB
- C$449,9002 bd2 ba-- sqft2333 Khalsa Gate #404, Oakville, ON L6M 0X7For SaleMLS ID #W13667020, ROYAL LEPAGE CERTIFIED REALTY. TRREB
