Welcome to Unit 601 at 4677 Glen Erin Drive, a beautifully maintained 2-bedroom plus den, 2-bathroom condo in the heart of Mississauga. This bright and spacious unit features a desirable split-bedroom layout for added privacy, a separate den ideal for a home office or nursery, and an open-concept living and dining area that opens to a private balcony with unobstructed views. Includes one owned underground parking space and one owned storage locker. Ideally located just steps to Erin Mills Town Centre, minutes from Credit Valley Hospital, Highway 403, public transit, parks, and schools. Residents enjoy premium amenities including a 24-hour concierge, indoor pool, and fitness centre.
For sale
C$569,990
4677 Glen Erin Dr #601, Mississauga, ON L5M 2E3
3beds
2baths
Apartment
Built in ----
-- sqft lot
$-- Zestimate®
C$--/sqft
C$682/mo HOA
What's special
Bright and spacious unitDesirable split-bedroom layout
- 25 days
- 14
- 0
Zillow last checked:
Listing updated:
Listed by:
RE/MAX EXCELLENCE REAL ESTATE
Source: TRREB,MLS®#: W13649546 Originating MLS®#: Toronto Regional Real Estate Board
Originating MLS®#: Toronto Regional Real Estate BoardFacts & features
Interior
Bedrooms & bathrooms
- Bedrooms: 3
- Bathrooms: 2
Primary bedroom
- Level: Flat
- Dimensions: 3.55 x 2.74
Bedroom 2
- Level: Flat
- Dimensions: 3.05 x 2.74
Den
- Level: Flat
- Dimensions: 2.41 x 2.32
Dining room
- Level: Flat
- Dimensions: 4.85 x 3.05
Kitchen
- Level: Flat
- Dimensions: 3.02 x 2.41
Living room
- Level: Flat
- Dimensions: 4.85 x 3.05
Heating
- Forced Air, Gas
Cooling
- Central Air
Appliances
- Included: Water Heater
- Laundry: Ensuite
Features
- Wheelchair Access, Storage Area Lockers
- Basement: None
- Has fireplace: No
Interior area
- Living area range: 800-899 null
Property
Parking
- Total spaces: 1
Features
- Stories: 1
- Exterior features: Open Balcony
Details
- Parcel number: 200900097
Construction
Type & style
- Home type: Apartment
- Property subtype: Apartment
Materials
- Concrete
Community & HOA
HOA
- Services included: Common Elements Included, Parking Included, Building Insurance Included, Heat Included, CAC Included, Water Included
- HOA fee: C$682 monthly
- HOA name: Condo
Location
- Region: Mississauga
Financial & listing details
- Annual tax amount: C$3,577
- Date on market: 8/7/2026
Price history
Price history is unavailable.
Public tax history
Tax history is unavailable.
Climate risks
Neighborhood: L5M
Nearby schools
GreatSchools rating
No schools nearby
We couldn't find any schools near this home.
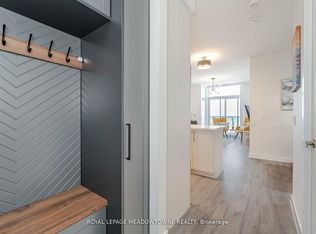
- C$--3 bd2 ba825 sqft4677 Glen Erin Dr #PENTHOUSE 1, Mississauga, ON L5M2E3Off Market
- C$--3 bd2 ba1.1k sqft4677 Glen Erin Dr #102, Mississauga, ON L5M2E3Off Market

- C$639,9003 bd2 ba-- sqft4677 Glen Erin Dr #802, Mississauga, ON L5M2E3For Sale
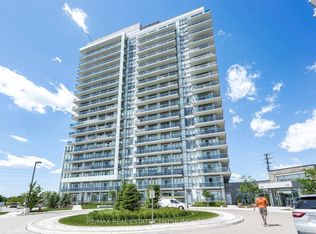
- C$--3 bd2 ba1.1k sqft4677 Glen Erin Dr, Mississauga, ON L5M0Z1Off Market
Similar homes
- C$639,9003 bd2 ba-- sqft4677 Glen Erin Dr #802, Mississauga, ON L5M 2E3For SaleMLS ID #W13658108, RE/MAX REAL ESTATE CENTRE INC.. TRREB
- C$599,9803 bd2 ba-- sqft3883 Quartz Rd #2304, Mississauga, ON L5B 3V6For Sale
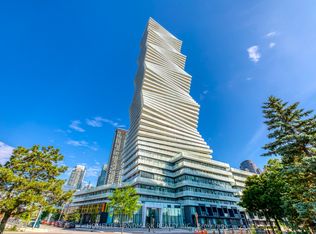 MLS ID #W13729948, HOMELIFE LANDMARK REALTY INC.. TRREB
 - C$635,0002 bd2 ba-- sqft4850 Glen Erin Dr #404, Mississauga, ON L5M 7S1For Sale
 MLS ID #W13548282, CITYSCAPE REAL ESTATE LTD.. TRREB
 - C$500,0003 bd2 ba-- sqftNevada, Mississauga, ON L5L 5P9For Sale
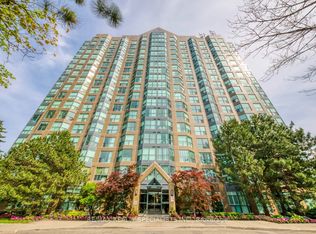 MLS ID #W13651518, RE/MAX REALTY SPECIALISTS INC.. TRREB
