Experience Modern Downtown Living in the Heart of Mississauga, Just minutes from Square One Shopping Centre and Sheridan College - Hazel McCallion Campus**. Welcome to this spacious and beautifully designed **1 Bedroom + Den condo**, offering the perfect combination of comfort ,style, and convenience. This bright, open-concept suite features a spacious living and dining area, a generously sized primary bedroom, and a **large, versatile den that can accommodate a bed**, making it ideal as a second sleeping area, home office, or study. Enjoy the convenience of **ensuite laundry** and step onto your sun-filled private balcony featuring a desirable **park-facing view**, a premium upgrade selected and paid for by the seller. The contemporary kitchen and bathroom showcase **quartz countertops**, while the kitchen is complete with **stainless steel appliances, an undermount sink, and a panel-ready fridge and dishwasher**, creating a clean and sophisticated modern finish. Enjoy an exceptional city-centre location within walking distance to **Square One, Sheridan College, Celebration Square, Central Library, restaurants, shopping, and public transit**, with convenient access to major highways. Residents enjoy an impressive selection of amenities, including a **fitness centre, yoga studio, games room, children's playroom, theatre, media library, and outdoor terrace with BBQ area**.An excellent opportunity for **first-time buyers, professionals, end-users, or investors**looking for modern living in one of Mississauga's most convenient and vibrant communities.**Don't miss this opportunity-book your private showing today!**
For sale
C$480,000
4085 Parkside Village Dr #1803, Mississauga, ON L5B 0K9
2beds
1baths
Apartment
Built in ----
-- sqft lot
$-- Zestimate®
C$--/sqft
C$445/mo HOA
What's special
Bright open-concept suiteGenerously sized primary bedroomLarge versatile denEnsuite laundrySun-filled private balconyPark-facing viewContemporary kitchen
- 1 day |
- 3 |
- 0 |
Zillow last checked:
Listing updated:
Listed by:
RE/MAX GOLD REALTY INC.
Source: TRREB,MLS®#: W13693896 Originating MLS®#: Toronto Regional Real Estate Board
Originating MLS®#: Toronto Regional Real Estate BoardFacts & features
Interior
Bedrooms & bathrooms
- Bedrooms: 2
- Bathrooms: 1
Primary bedroom
- Level: Main
- Dimensions: 3.26 x 3.04
Den
- Level: Main
- Dimensions: 2.13 x 2.4
Family room
- Level: Main
- Dimensions: 6.82 x 3.84
Kitchen
- Level: Main
- Dimensions: 0 x 0
Heating
- Forced Air, Gas
Cooling
- Central Air
Appliances
- Laundry: Ensuite
Features
- None
- Basement: None
- Has fireplace: No
Interior area
- Living area range: 500-599 null
Property
Parking
- Total spaces: 1
- Parking features: Underground
Features
- Exterior features: Open Balcony
Lot
- Features: Hospital, Library, Park, Public Transit, School, Terraced
Details
- Parcel number: 200890844
Construction
Type & style
- Home type: Apartment
- Property subtype: Apartment
Materials
- Concrete
Community & HOA
HOA
- Services included: Parking Included
- HOA fee: C$445 monthly
- HOA name: PSCC
Location
- Region: Mississauga
Financial & listing details
- Annual tax amount: C$2,461
- Date on market: 8/19/2026
Price history
Price history is unavailable.
Public tax history
Tax history is unavailable.
Climate risks
Neighborhood: L5B
Nearby schools
GreatSchools rating
No schools nearby
We couldn't find any schools near this home.
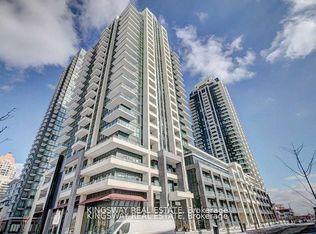
- C$504,0002 bd1 ba-- sqft4085 Parkside Village Dr #341, Mississauga, ON L5B0K9For Sale
- C$449,9002 bd1 ba-- sqft4085 Parkside Village Dr #1405, Mississauga, ON L5B0K9For Sale
- C$2,7002 bd2 ba-- sqft4085 Parkside Village Dr #1006, Mississauga, ON L5B0K9For Rent

- C$--3 bd2 ba966 sqft4085 Parkside Village Dr #NLPH1, Mississauga, ON L5B0K9Off Market
- C$645,9002 bd2 ba-- sqft4085 Parkside Village Dr #1606, Mississauga, ON L5B0K9For Sale
- C$--1 bd1 ba650 sqft4085 Parkside Village Dr #1508, Mississauga, ON L5B0K2Off Market
- C$2,6752 bd2 ba-- sqft4085 Parkside Village Dr #2007, Mississauga, ON L5B0K2For Rent
- C$2,6002 bd2 ba-- sqft4085 Parkside Village Dr #906, Mississauga, ON L5B0K2For Rent
Similar homes
- C$515,0003 bd2 ba-- sqft3900 Confederation Pkwy #5707, Mississauga, ON L5B 0M3For Sale
 MLS ID #W13677670, RE/MAX REAL ESTATE CENTRE INC.. TRREB
 - C$499,9002 bd1 ba-- sqft510 Curran Pl #511, Mississauga, ON L5B 0J8For Sale
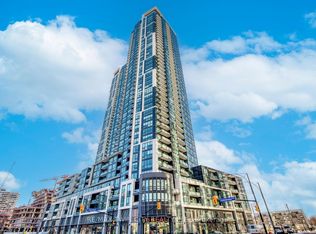 MLS ID #W13651562, RE/MAX TWIN CITY REALTY INC.. TRREB
 - C$449,0002 bd1 ba-- sqft3515 Kariya Dr #510, Mississauga, ON L5B 0C1For Sale
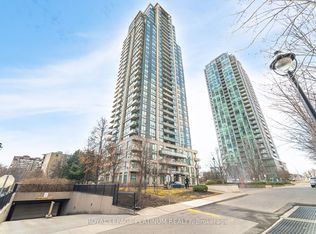 MLS ID #W13670758, ROYAL LEPAGE PLATINUM REALTY. TRREB
 - C$460,0002 bd1 ba-- sqftPinnacle Grand Park 2, Mississauga, ON L5B 0K4For Sale
 MLS ID #W13509148, T-ONE GROUP REALTY INC.,. TRREB
 - C$549,0002 bd2 ba-- sqft4055 Parkside Village Dr #2815, Mississauga, ON L5B 0K8New ConstructionMLS ID #W13536722, BAY STREET INTEGRITY REALTY INC.. TRREB
- C$525,0002 bd2 ba-- sqft204 Burnhamthorpe Rd E #1307, Mississauga, ON L5A 3R8For SaleMLS ID #W13672792, RE/MAX REAL ESTATE CENTRE INC.. TRREB
- C$579,0003 bd2 ba-- sqft4065 Brickstone Mews #706, Mississauga, ON L5B 0G3For SaleMLS ID #W13587428, ROYAL LEPAGE SIGNATURE REALTY. TRREB
- C$429,9001 bd1 ba-- sqft510 Curran Pl #808, Mississauga, ON L5B 0J8For SaleMLS ID #W13569000, ROYAL LEPAGE CERTIFIED REALTY. TRREB
- C$539,8002 bd2 ba-- sqft5105 Hurontario St #422, Mississauga, ON L4Z 0C9New ConstructionMLS ID #W13676984, CENTURY 21 RED STAR REALTY INC.. TRREB
- C$395,0001 bd1 ba-- sqft4070 Confederation Pkwy #311, Mississauga, ON L5B 0E9For SaleMLS ID #W13491732, ROYAL LEPAGE SIGNATURE REALTY. TRREB
- C$484,9002 bd2 ba-- sqft2343 Khalsa Gate #611, Oakville, ON L6M 5R6For SaleMLS ID #W13693654, RE/MAX REAL ESTATE CENTRE INC.. TRREB
- C$649,9992 bd2 ba-- sqft4055 Parkside Village Dr #1818, Mississauga, ON L5B 0K2For SaleMLS ID #W13421142, CITYVIEW REALTY INC.. TRREB
- C$479,9002 bd1 ba-- sqft235 Sherway Gardens Rd #1609, Toronto, ON M9C 0A2For SaleMLS ID #W13595390, RE/MAX REALTY SPECIALISTS INC.. TRREB
- C$520,0002 bd1 ba-- sqft2220 Lake Shore Blvd W #2706, Toronto, ON M8V 0C1For SaleMLS ID #W13683426, RE/MAX ULTIMATE REALTY INC.. TRREB
- C$449,0001 bd1 ba-- sqftPERLA TOWER, Mississauga, ON L5R 0G9For SaleMLS ID #W13552736, ROYAL LEPAGE SIGNATURE REALTY. TRREB
- C$559,9002 bd2 ba-- sqft30 Elm Dr W #3802, Mississauga, ON L5A 0N6For SaleMLS ID #W13002586, HOMELIFE/MIRACLE REALTY LTD. TRREB
- C$480,0002 bd1 ba-- sqft155 Legion Rd N #208, Toronto, ON M8Y 0A7For SaleMLS ID #W13663176, RIGHT AT HOME REALTY INC.. TRREB
- C$699,9002 bd2 ba-- sqftEDGE Condos, Mississauga, ON L5B 0N3For SaleMLS ID #W13615012, RE/MAX REALTY SERVICES INC.. TRREB
- C$549,9002 bd2 ba-- sqft90 Absolute Ave #1203, Mississauga, ON L4Z 0A3For SaleMLS ID #W12427525, RE/MAX REALTY SERVICES INC.. TRREB
- C$539,0002 bd2 ba-- sqftSTONEBROOK CONDO, Mississauga, ON L5J 0A3For SaleMLS ID #W13607888, RE/MAX GOLD REALTY INC.. TRREB
