Welcome To The Pinnacle Of Urban Living At 4055 Parkside Village! This Sun-Drenched, Meticulously Maintained 2-Bedroom, 2-Bathroom Corner Suite Offers An Exceptional 949 Sq. Ft. Of Total Living Area, Featuring 784 Sq. Ft. Of Interior Space And A Massive 165 Sq. Ft. Wrap-Around Balcony. Floor-To-Ceiling Windows Showcase Breathtaking Panoramic City, Park, Lake, And Sunset Views While Filling The Home With Natural Light. This Designer-Inspired Home Boasts 9-Foot Ceilings, Rich Chocolate Cabinetry, Granite Countertops, And Premium Roller Shade Blinds. Set Apart By Thoughtful Upgrades, This Suite Features Minimalist Frosted Glass Bathroom Doors For Seamless Light Flow, Curated Designer Lighting, Custom Primary Bedroom Drapery, And Energy-Efficient Timer-Controlled Bathroom Fans. Enjoy Seamless Indoor-Outdoor Living On The Oversized Balcony, Ideal For Morning Coffee, Evening Sunsets, Or Entertaining. Located In The Heart Of Mississauga City Centre, You're Steps From Square One, Sheridan College, Celebration Square, And The GO Bus Terminal, With Quick Access To Major Highways. Residents Enjoy World-Class Amenities, Including A 24-Hour Concierge, Fitness Centre, Yoga Studio, Party Room, Media Room, Library, Guest Suite, And Visitor Parking. A Rare, Move-In-Ready Opportunity To Experience Modern Luxury In Mississauga's Most Vibrant Community.
New construction
C$549,000
4055 Parkside Village Dr #2815, Mississauga, ON L5B 0K8
2beds
2baths
Apartment
Built in ----
-- sqft lot
$-- Zestimate®
C$--/sqft
C$597/mo HOA
What's special
Floor-to-ceiling windowsNatural lightRich chocolate cabinetryGranite countertopsPremium roller shade blindsCurated designer lightingCustom primary bedroom drapery
- 51 days
- 27
- 1
Zillow last checked:
Listing updated:
Listed by:
BAY STREET INTEGRITY REALTY INC.
Source: TRREB,MLS®#: W13536722 Originating MLS®#: Toronto Regional Real Estate Board
Originating MLS®#: Toronto Regional Real Estate BoardFacts & features
Interior
Bedrooms & bathrooms
- Bedrooms: 2
- Bathrooms: 2
Primary bedroom
- Description: Primary Bedroom
- Level: Main
- Area: 10.39 Square Meters
- Area source: Other
- Dimensions: 3.35 x 3.10
Bedroom 2
- Description: Bedroom 2
- Level: Main
- Area: 9.15 Square Meters
- Area source: Other
- Dimensions: 2.95 x 3.10
Dining room
- Description: Dining Room
- Level: Main
- Area: 17.95 Square Meters
- Area source: Other
- Dimensions: 5.79 x 3.10
Kitchen
- Description: Kitchen
- Level: Main
- Area: 6 Square Meters
- Area source: Other
- Dimensions: 2.45 x 2.45
Living room
- Description: Living Room
- Level: Main
- Area: 17.95 Square Meters
- Area source: Other
- Dimensions: 5.79 x 3.10
Heating
- Forced Air, Electric
Cooling
- Central Air
Appliances
- Laundry: Ensuite
Features
- None
- Basement: None
- Has fireplace: No
Interior area
- Living area range: 700-799 null
Property
Parking
- Total spaces: 1
- Parking features: Underground
- Has attached garage: Yes
Features
- Exterior features: Open Balcony
- Has view: Yes
- View description: City
Lot
- Features: Arts Centre, Library, Park, Public Transit, School Bus Route
Details
- Parcel number: 200891020
Construction
Type & style
- Home type: Apartment
- Property subtype: Apartment
- Attached to another structure: Yes
Materials
- Concrete, Stucco (Plaster)
Condition
- New Construction
- New construction: Yes
Community & HOA
Community
- Security: Concierge/Security
HOA
- Amenities included: Concierge, Exercise Room, Game Room, Gym, Party Room/Meeting Room, Visitor Parking
- Services included: CAC Included, Common Elements Included, Building Insurance Included, Parking Included
- HOA fee: C$597 monthly
- HOA name: PSCP
Location
- Region: Mississauga
Financial & listing details
- Annual tax amount: C$3,862
- Date on market: 7/8/2026
Price history
Price history is unavailable.
Public tax history
Tax history is unavailable.
Climate risks
Neighborhood: L5B
Nearby schools
GreatSchools rating
No schools nearby
We couldn't find any schools near this home.

- C$2,1951 bd1 ba640 sqft4055 Parkside Village Dr #724, Mississauga, ON L5B0K8For Rent
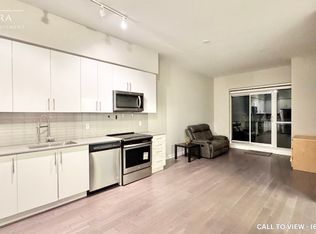
- C$--3 bd2 ba1.3k sqft4055 Parkside Village Dr #519, Mississauga, ON L5B0K8Off Market
- C$850,0004 bd3 ba-- sqft4055 Parkside Village Dr #TOWNHOUSE 17, Mississauga, ON L5B0K8For Sale

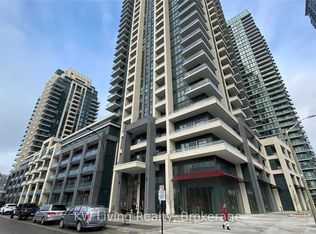
- C$479,0002 bd1 ba-- sqft4055 Parkside Village Dr #1719, Mississauga, ON L5B0K8For Sale
Similar homes
- C$610,0002 bd2 ba-- sqft4055 Parkside Village Dr #1818, Mississauga, ON L5B 0K2For Sale
 MLS ID #W13719618, CITYVIEW REALTY INC.. TRREB
 - C$525,0002 bd2 ba-- sqftAbsolut Condos, Mississauga, ON L4Z 0A5For Sale
 MLS ID #W13721924, HOMELIFE SILVERCITY REALTY INC.. TRREB
 - C$515,0003 bd2 ba-- sqft3900 Confederation Pkwy #5707, Mississauga, ON L5B 0M3For Sale
 MLS ID #W13677670, RE/MAX REAL ESTATE CENTRE INC.. TRREB
 - C$505,0002 bd2 ba-- sqft30 Elm Dr W #3802, Mississauga, ON L5A 0N6For Sale
 MLS ID #W13711412, HOMELIFE/MIRACLE REALTY LTD. TRREB
