Absolutely Luxurious 3-Bed, 3-Bath Townhome! Experience modern living in this beautifully upgraded home featuring an open-concept layout, brand-new luxury vinyl flooring, and fresh designer paint throughout. Enjoy 9-ft ceilings, a chef-inspired kitchen with a large quartz island (seating for 4), and premium stainless steel appliances. The primary bedroom offers a spa-like ensuite and walk-in closet, providing the perfect retreat. The second and third bedrooms are bright and spacious. Perfect for entertaining with a walkout terrace and second-floor balcony for outdoor relaxation. Includes 1 parking space and 1 locker for added convenience. Located in the heart of Mississauga just steps to Square One, YMCA, Living Arts Centre, City Hall, Sheridan College, major transit routes, highways, and Pearson Airport.
For sale
C$850,000
4055 Parkside Village Dr #Townhouse 17, Mississauga, ON L5B 0K8
4beds
3baths
Townhouse
Built in ----
-- sqft lot
$-- Zestimate®
C$--/sqft
C$850/mo HOA
What's special
Luxury vinyl flooringFresh designer paint throughoutChef-inspired kitchenPremium stainless steel appliancesWalk-in closetWalkout terrace
- 64 days |
- 16 |
- 1 |
Zillow last checked:
Listing updated:
Listed by:
CENTURY 21 PROPERTY ZONE REALTY INC.
Source: TRREB,MLS®#: W13481656 Originating MLS®#: Toronto Regional Real Estate Board
Originating MLS®#: Toronto Regional Real Estate BoardFacts & features
Interior
Bedrooms & bathrooms
- Bedrooms: 4
- Bathrooms: 3
Primary bedroom
- Description: Primary Bedroom
- Level: Second
- Area: 10.42 Square Meters
- Area source: Other
- Dimensions: 3.11 x 3.35
Bedroom 2
- Description: Bedroom 2
- Level: Second
- Area: 9.76 Square Meters
- Area source: Other
- Dimensions: 3.20 x 3.05
Bathroom
- Description: Bathroom
- Level: Main
- Area: 0 Square Meters
- Area source: Other
- Dimensions: 0 x 0
Den
- Description: Den
- Level: Second
- Area: 7.26 Square Meters
- Area source: Other
- Dimensions: 2.38 x 3.05
Dining room
- Description: Dining Room
- Level: Main
- Area: 8.58 Square Meters
- Area source: Other
- Dimensions: 2.86 x 3.00
Kitchen
- Description: Kitchen
- Level: Main
- Area: 7.44 Square Meters
- Area source: Other
- Dimensions: 3.05 x 2.44
Laundry
- Description: Laundry
- Level: Second
- Area: 0 Square Meters
- Area source: Other
- Dimensions: 0 x 0
Living room
- Description: Living Room
- Level: Main
- Area: 31.8 Square Meters
- Area source: Other
- Dimensions: 6.21 x 5.12
Heating
- Forced Air, Gas
Cooling
- Central Air
Appliances
- Included: Built-In Oven, Countertop Range
- Laundry: Ensuite
Features
- Guest Accommodations, Wheelchair Access
- Flooring: Carpet Free
- Basement: None
- Has fireplace: No
Interior area
- Living area range: 1200-1399 null
Property
Parking
- Total spaces: 1
- Parking features: Underground
- Has attached garage: Yes
Features
- Stories: 2
- Exterior features: Terrace Balcony
Lot
- Features: Library, Park, Place Of Worship, Public Transit, Rec./Commun.Centre, School
Details
- Parcel number: 200890019
Construction
Type & style
- Home type: Townhouse
- Property subtype: Townhouse
- Attached to another structure: Yes
Materials
- Brick
Community & HOA
HOA
- Amenities included: Concierge, Guest Suites, Gym, Party Room/Meeting Room, Rooftop Deck/Garden, Visitor Parking
- Services included: Common Elements Included, Building Insurance Included, Parking Included
- HOA fee: C$850 monthly
- HOA name: PSCC
Location
- Region: Mississauga
Financial & listing details
- Annual tax amount: C$5,472
- Date on market: 6/23/2026
Price history
Price history is unavailable.
Public tax history
Tax history is unavailable.
Climate risks
Neighborhood: L5B
Nearby schools
GreatSchools rating
No schools nearby
We couldn't find any schools near this home.

- C$2,1951 bd1 ba640 sqft4055 Parkside Village Dr #724, Mississauga, ON L5B0K8For Rent
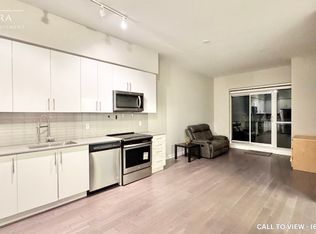
- C$--3 bd2 ba1.3k sqft4055 Parkside Village Dr #519, Mississauga, ON L5B0K8Off Market
- C$549,0002 bd2 ba-- sqft4055 Parkside Village Dr #2815, Mississauga, ON L5B0K8New Construction

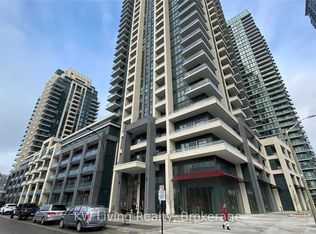
- C$479,0002 bd1 ba-- sqft4055 Parkside Village Dr #1719, Mississauga, ON L5B0K8For Sale
- C$--2 bd1 ba669 sqft4055 Parkside Village Dr #1211, Mississauga, ON L5B0K8Off Market
- C$610,0002 bd2 ba-- sqft4055 Parkside Village Dr #1818, Mississauga, ON L5B0K2For Sale
- C$--2 bd2 ba726 sqft4055 Parkside Village Dr #2416, Mississauga, ON L5B0K2Off Market
- C$--2 bd2 ba800 sqft4055 Parkside Village Dr #723, Mississauga, ON L5B0K2Off Market
Similar homes
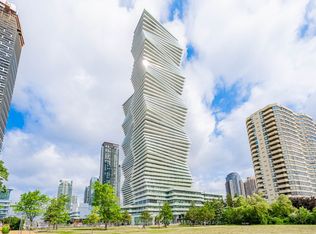
- C$844,9703 bd3 ba-- sqftM CITY 2, Mississauga, ON L5B 0N2New Construction
 MLS ID #W13451520, BAKER REAL ESTATE INCORPORATED. TRREB
 - C$799,9003 bd3 ba-- sqft5025 Four Springs Ave #112, Mississauga, ON L5R 0G5For Sale
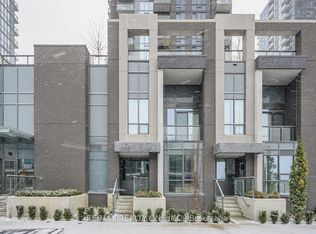 MLS ID #W12999254, RE/MAX REAL ESTATE CENTRE INC.. TRREB
 - C$838,8883 bd4 ba-- sqftDaniels Britannia Terraces, Mississauga, ON L5M 6J1For Sale
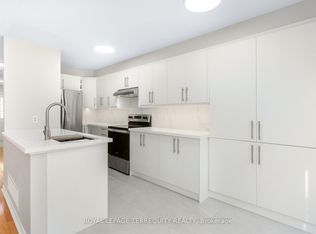 MLS ID #W13536926, ROYAL LEPAGE TERREQUITY REALTY. TRREB
 - C$649,9993 bd2 ba-- sqft310 Burnhamthorpe Rd W #1703, Mississauga, ON L5B 4P9For Sale
 MLS ID #W13481632, CENTURY 21 PROPERTY ZONE REALTY INC.. TRREB
 - C$679,0003 bd3 ba-- sqft220 Forum Dr #103, Mississauga, ON L4Z 4K1For SaleMLS ID #W13571638, HIGHPOINT HOMES REALTY. TRREB
- C$599,0003 bd2 ba-- sqft350 Webb Dr #2010, Mississauga, ON L5B 3W4For SaleMLS ID #W13671678, CENTURY 21 PEOPLE`S CHOICE REALTY INC.. TRREB
- C$888,0002 bd3 ba-- sqft85 Eastwood Park Gdns #18, Toronto, ON M8W 0B9For SaleMLS ID #W13128480, SUTTON GROUP-ADMIRAL REALTY INC.. TRREB
- C$469,0001 bd1 ba-- sqft223 Webb Dr #607, Mississauga, ON L5B 0E8For SaleMLS ID #W13685266, HOMELIFE LANDMARK REALTY INC.. TRREB
- C$779,9003 bd3 ba-- sqft54 Panama Pl, Brampton, ON L6P 2G6For SaleMLS ID #W13656586, RE/MAX REALTRON REALTY INC.. TRREB
- C$929,9002 bd3 ba-- sqft92 McGill St, Toronto, ON M5B 1H6For SaleMLS ID #C13698780, T-ONE GROUP REALTY INC.,. TRREB
- C$898,0004 bd3 ba-- sqft7 Brighton Pl #5, Vaughan, ON L4J 0H1For SaleMLS ID #N13674552, NU STREAM REALTY (TORONTO) INC.. TRREB
- C$599,0002 bd2 ba-- sqft8 Nahani Way #304, Mississauga, ON L4Z 0C6For SaleMLS ID #W13623690, RE/MAX REAL ESTATE CENTRE INC.. TRREB
- C$750,0004 bd4 ba-- sqft60 George Butchart Dr #4, Toronto, ON M3K 1Y2For SaleMLS ID #W13539406, HARVEY KALLES REAL ESTATE LTD.. TRREB
- C$748,0003 bd3 ba-- sqft24 Woodstream Blvd #112, Vaughan, ON L4L 8C4For SaleMLS ID #N13512458, HOMELIFE BROADWAY REALTY INC.. TRREB
- C$749,9003 bd3 ba-- sqft101 Lemieux Ct, Milton, ON L9E 1E9For SaleMLS ID #W13647816, RE/MAX ESCARPMENT REALTY INC.. TRREB
- C$919,9004 bd2 ba-- sqftStockyards District Residences, Toronto, ON M6N 0B3For SaleMLS ID #W13475284, FOREST HILL REAL ESTATE INC.. TRREB
- C$999,0003 bd3 ba-- sqft39 Annie Craig Dr #Townhouse 101, Toronto, ON M8V 0H1New ConstructionMLS ID #W13028528, SUTTON GROUP-ADMIRAL REALTY INC.. TRREB
- C$778,0002 bd1 ba-- sqftVerve, Toronto, ON M4Y 2J3For SaleMLS ID #C13712372, HOMELIFE/BAYVIEW REALTY INC.. TRREB
- C$569,9003 bd2 ba-- sqft966 Inverhouse Dr #812, Mississauga, ON L5J 4B6For SaleMLS ID #W13538866, Royal LePage Real Estate Services Ltd., Brokerage. TRREB
- C$829,9002 bd3 ba-- sqftCharisma 2 - On The Park North Tower, Vaughan, ON L4K 2M9For SaleMLS ID #N13672186, HOMEART REALTY SERVICES INC.. TRREB
