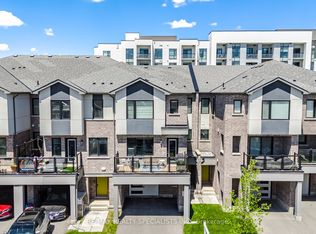
Completely Free-hold. NO POTL FEE OR ANY OTHER FEE. Stunning Townhome Immaculately Maintained . 3 Car Parking (2 On Driveway W No Sidewalk). Kitchen With S/S Appliances, Breakfast Bar And Large Pantry. Open Concept Floor Plan! Large Bright Living Room With Lots Of Windows. Enjoy Summer Nights On Your Covered Front Balcony! The Primary Bedroom Boasts Walk-In Closet, Reading Nook And Ensuite Bath. Functional Lower Level Offers Private Sitting Area & Custom Built-Ins For Great Storage! Excellent Location! Close To By one Public School & St. Benedict Catholic Elementry School! No Sidewalk
For sale
C$749,900
101 Lemieux Ct, Milton, ON L9E 1E9
3beds
3baths
Townhouse
Built in ----
930 Square Feet Lot
$-- Zestimate®
C$--/sqft
C$-- HOA
What's special
- 3 hours |
- 1 |
- 0 |
Zillow last checked:
Listing updated:
Listed by:
RE/MAX ESCARPMENT REALTY INC.
Source: TRREB,MLS®#: W13647816 Originating MLS®#: Toronto Regional Real Estate Board
Originating MLS®#: Toronto Regional Real Estate BoardFacts & features
Interior
Bedrooms & bathrooms
- Bedrooms: 3
- Bathrooms: 3
Primary bedroom
- Description: Primary Bedroom
- Level: Third
- Area: 13.24 Square Meters
- Area source: Other
- Dimensions: 4.37 x 3.03
Bedroom 2
- Description: Bedroom 2
- Level: Third
- Area: 6.66 Square Meters
- Area source: Other
- Dimensions: 2.74 x 2.43
Bedroom 3
- Description: Bedroom 3
- Level: Third
- Area: 6.66 Square Meters
- Area source: Other
- Dimensions: 2.74 x 2.43
Dining room
- Description: Dining Room
- Level: Second
- Area: 10.65 Square Meters
- Area source: Other
- Dimensions: 3.47 x 3.07
Foyer
- Description: Foyer
- Level: Ground
- Area: 0 Square Meters
- Area source: Other
- Dimensions: 12 x 10
Great room
- Description: Great Room
- Level: Second
- Area: 17.4 Square Meters
- Area source: Other
- Dimensions: 4.69 x 3.71
Kitchen
- Description: Kitchen
- Level: Second
- Area: 9.15 Square Meters
- Area source: Other
- Dimensions: 2.98 x 3.07
Mud room
- Description: Mud Room
- Level: Ground
- Area: 4.15 Square Meters
- Area source: Other
- Dimensions: 3.03 x 1.37
Office
- Description: Office
- Level: Ground
- Area: 9.42 Square Meters
- Area source: Other
- Dimensions: 3.16 x 2.98
Heating
- Forced Air, Gas
Cooling
- Central Air
Features
- None
- Basement: None
- Has fireplace: No
Interior area
- Living area range: 1100-1500 null
Property
Parking
- Total spaces: 3
- Parking features: Private
- Has attached garage: Yes
Features
- Stories: 3
- Pool features: None
Lot
- Size: 930 Square Feet
- Features: Irregular Lot, Hospital, Park, Public Transit, Rec./Commun.Centre, School, School Bus Route
Details
- Parcel number: 250814313
Construction
Type & style
- Home type: Townhouse
- Property subtype: Townhouse
- Attached to another structure: Yes
Materials
- Brick
- Foundation: Poured Concrete
- Roof: Asphalt Shingle
Utilities & green energy
- Sewer: Sewer
Community & HOA
Location
- Region: Milton
Financial & listing details
- Annual tax amount: C$3,025
- Date on market: 8/6/2026
R
RE/MAX ESCARPMENT REALTY INC.
By pressing Contact Agent, you agree that the real estate professional identified above may call/text you about your search, which may involve use of automated means and pre-recorded/artificial voices. You don't need to consent as a condition of buying any property, goods, or services. Message/data rates may apply. You also agree to our Terms of Use. Zillow does not endorse any real estate professionals. We may share information about your recent and future site activity with your agent to help them understand what you're looking for in a home.
Price history
Price history is unavailable.
Public tax history
Tax history is unavailable.
Climate risks
Neighborhood: Ford
Nearby schools
GreatSchools rating
No schools nearby
We couldn't find any schools near this home.
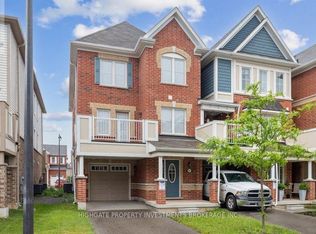
- C$2,8503 bd2 ba-- sqft193 Lemieux Ct, Milton, ON L9E1G1For Rent
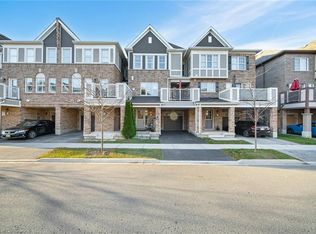
- C$850,0003 bd3 ba1.4k sqft106 Lemieux Ct, Milton, ON L9E1E9Sold
- C$---- bd-- ba-- sqft173 Lemieux Ct, Milton, ON L9E1E9Off Market
- C$899,9004 bd3 ba-- sqft1235 Mulroney Hts, Milton, ON L9E1G1For Sale
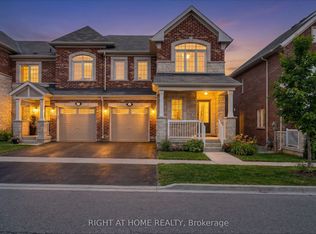
- C$899,9004 bd3 ba-- sqft1239 Mulroney Hts, Milton, ON L9E1G1For Sale
- C$--2 bd1 ba880 sqft153 Whitlock Ave, Milton, ON L9E1G1Off Market
- C$--2 bd1 ba900 sqft1231 Clifford Point #2, Milton, ON L9E1E6Off Market
- C$3,1003 bd3 ba-- sqft1211 Clifford Point, Milton, ON L9E1E6For Rent
Similar homes
- C$899,9004 bd3 ba-- sqft1239 Mulroney Hts, Milton, ON L9E 1G1For Sale
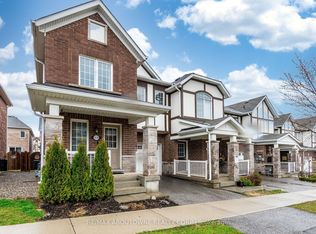 MLS ID #W13636728, RE/MAX ABOUTOWNE REALTY CORP.. TRREB
 - C$789,9003 bd3 ba-- sqft510 Bellflower Ct, Milton, ON L9E 1W4For Sale
 MLS ID #W13595550, RE/MAX REALTY SPECIALISTS INC.. TRREB
 - C$649,9003 bd1 ba-- sqft341 Wilson Dr #3, Milton, ON L9T 3Y9For Sale
 MLS ID #W13643490, RE/MAX REAL ESTATE CENTRE INC.. TRREB
 - C$874,9994 bd4 ba-- sqft501 Buckeye Ct, Milton, ON L9E 1P3For Sale
 MLS ID #W13526612, ONE PERCENT REALTY LTD.. TRREB
 - C$774,9004 bd3 ba-- sqft72 Rockman Cres, Brampton, ON L7A 4B4For SaleMLS ID #W13646384, RE/MAX REALTY SERVICES INC.. TRREB
- C$734,9002 bd2 ba-- sqft830 Megson Ter #213, Milton, ON L9T 8K4For SaleMLS ID #W13604718, ROYAL LEPAGE MEADOWTOWNE REALTY. TRREB
- C$795,0002 bd3 ba-- sqft1587 Moira Cres, Milton, ON L9E 1X8For SaleMLS ID #W13115656, HOMELIFE/MIRACLE REALTY LTD. TRREB
- C$669,9993 bd3 ba-- sqft445 Ontario St S #76, Milton, ON L9T 9K2For SaleMLS ID #W13416118, ROYAL LEPAGE CERTIFIED REALTY. TRREB
- C$819,9994 bd4 ba-- sqft1439 Costigan Rd, Milton, ON L9T 0Y7For SaleMLS ID #W13568688, HOMELIFE/MIRACLE REALTY LTD. TRREB
- C$759,0003 bd4 ba-- sqft492 Queen Mary Dr, Brampton, ON L7A 4N3For SaleMLS ID #W13642590, ROYAL LEPAGE SIGNATURE REALTY. TRREB
- C$699,0004 bd3 ba-- sqft22 Crossbill Rd, Brampton, ON L7A 3Z5For SaleMLS ID #W13636336, HOMELIFE/MIRACLE REALTY LTD. TRREB
- C$732,0004 bd3 ba-- sqft15 Sprucewood Rd, Brampton, ON L6Z 0J3For SaleMLS ID #W13632392, RE/MAX REALTRON REALTY INC.. TRREB
- C$799,9994 bd4 ba-- sqft126 Fruitvale Cir, Brampton, ON L7A 5C1For SaleMLS ID #W13646990, CENTURY 21 SKYLARK REAL ESTATE LTD.. TRREB
- C$1,024,9003 bd4 ba-- sqft101 Huguenot Rd, Oakville, ON L6H 0M3For SaleMLS ID #W13633722, ROYAL LEPAGE FLOWER CITY REALTY. TRREB
- C$889,9884 bd3 ba-- sqft759 Edwards Ave, Milton, ON L9T 6B3For SaleMLS ID #W13519022, ROYAL LEPAGE SIGNATURE REALTY. TRREB
- C$749,9003 bd3 ba-- sqft32 Agava St, Brampton, ON L7A 4S5For SaleMLS ID #W13620118, RE/MAX REALTY SERVICES INC.. TRREB
- C$769,0004 bd3 ba-- sqft18 Ashford Ct, Brampton, ON L6V 2Z1For SaleMLS ID #W13644828, RE/MAX REALTY SPECIALISTS INC.. TRREB
- C$859,9994 bd3 ba-- sqft445 Ontario St N #17, Milton, ON L9T 3J4For SaleMLS ID #W13241232, RE/MAX REAL ESTATE CENTRE INC.. TRREB
- C$1,099,0003 bd4 ba-- sqft3020 George Savage Ave, Oakville, ON L6M 0Z1For SaleMLS ID #W13633374, ROYAL LEPAGE REALTY CENTRE. TRREB
- C$799,9004 bd3 ba-- sqft56 Mullis Cres, Brampton, ON L6Y 4T2For SaleMLS ID #W13644300, RE/MAX REALTY SERVICES INC.. TRREB
