First time home buyers and investors, this one is for YOU! This 3 bedroom, 2.5 bath freehold townhome is located on a quiet court in Milton's Ford neighborhood. Walking distance to schools, parks, shopping and so much more! The Energy Star rated Netherby model by Mattamy is 1420 square feet. The main floor offers an office with modern hardwood flooring, mud room with built in shelving and access from the garage. All stairs are oakwood stairs stained in same color as floor. The sun filled second level has stunning hardwood floors and a spacious open concept layout. The kitchen features stainless steel appliances, white cabinets, white subway tile backsplash, double door pantry and a breakfast bar overlooking the dining room with walk out to the large balcony. The great room has large windows and is perfect for entertaining. Don't forget the convenient 2nd floor laundry. The third level features a primary suite with his and hers double closets and 3pc ensuite bathroom with standing shower! There are also 2 other bedrooms with great sized closets and a 4 pc bathroom. Location is the key. It is on a quiet court with less cars on the street. Soccer ball court is right behind. It is surrounded by all schools with walking distance. Supermarket is at few minutes walk. Worship places are few mins drive.
Sold for $850,000
C$850,000
106 Lemieux Ct, Milton, ON L9E 1E9
3beds
1,420sqft
Row/Townhouse, Residential
Built in ----
932 Square Feet Lot
$-- Zestimate®
C$599/sqft
C$2,978 Estimated rent
Home value
Not available
Estimated sales range
Not available
Not available
Owner options
List your home for rent
C$2,978/mo
Rent Zestimate®
Find your next renter with Zillow Rental Manager. Plus, with online applications, you can quickly screen prospective tenants – for free.
C$2,978/mo
Rent Zestimate®
Refinance and save
C$3,594/mo
Est. payment
Refinancing to a lower rate could help reduce your monthly payments and save thousands over the life of the loan.
C$3,594/mo
Est. payment
Explore your selling options
Work with a Zillow partner agent
Leverage their expertise and Zillow's premium Showcase listings to get your home seen by more buyers.
Get startedList with your own agent
Get your home in front of millions of buyers by listing it on Zillow.
Learn how to do itSell it yourself
Take full control of how buyers see your home on Zillow by listing For Sale by Owner (FSBO).
List your homeWhat's special
Quiet courtModern hardwood flooringOakwood stairsSpacious open concept layoutStainless steel appliancesWhite cabinetsWhite subway tile backsplash
Zillow last checked:
Listing updated:
Listed by:
Sanjay Gupta, Broker,
EXP REALTY OF CANADA INC
Source: ITSO,MLS®#: 40678583Originating MLS®#: Cornerstone Association of REALTORS®
Facts & features
Interior
Bedrooms & bathrooms
- Bedrooms: 3
- Bathrooms: 3
- Full bathrooms: 2
- 1/2 bathrooms: 1
Other
- Level: Third
Bedroom
- Level: Third
Bedroom
- Level: Third
Bathroom
- Features: 2-Piece
- Level: Second
Bathroom
- Features: 3-Piece
- Level: Third
Bathroom
- Features: 3-Piece
- Level: Third
Den
- Level: Lower
Dining room
- Level: Main
Foyer
- Level: Lower
Great room
- Level: Main
Kitchen
- Level: Main
Mud room
- Level: Lower
Heating
- Forced Air, Natural Gas
Cooling
- Central Air
Appliances
- Included: Dishwasher, Dryer, Refrigerator, Stove
Features
- None
- Basement: None
- Has fireplace: No
Interior area
- Total structure area: 1,420
- Total interior livable area: 1,420 sqft
- Finished area above ground: 1,420
Property
Parking
- Total spaces: 2
- Parking features: Attached Garage, Front Yard Parking
- Attached garage spaces: 1
- Uncovered spaces: 1
Features
- Frontage type: North
- Frontage length: 21.00
Lot
- Size: 932 Square Feet
- Dimensions: 44.39 x 21
- Features: Urban, Open Spaces, Park, Playground Nearby, Public Parking, School Bus Route, Schools
Details
- Parcel number: 250814421
- Zoning: Residential
Construction
Type & style
- Home type: Townhouse
- Architectural style: 3 Storey
- Property subtype: Row/Townhouse, Residential
- Attached to another structure: Yes
Materials
- Brick
- Roof: Shingle
Condition
- 6-15 Years
- New construction: No
Utilities & green energy
- Sewer: Sewer (Municipal)
- Water: Municipal
Community & HOA
Community
- Security: Carbon Monoxide Detector, Smoke Detector
Location
- Region: Milton
Financial & listing details
- Price per square foot: C$599/sqft
- Annual tax amount: C$2,850
- Date on market: 11/18/2024
- Inclusions: Carbon Monoxide Detector, Dishwasher, Dryer, Refrigerator, Smoke Detector, Stove, Kitchen Appliances, Washer And Dryer, Elfs, Curtains And Blinds
Price history
| Date | Event | Price |
|---|---|---|
| 3/6/2025 | Sold | C$850,000C$599/sqft |
Source: ITSO #40678583 Report a problem | ||
Public tax history
Tax history is unavailable.
Neighborhood: Ford
Nearby homes
- C$779,0003 bd2 ba-- sqft107 Lemieux Ct, Milton, ON L9E1E9For Sale

- C$799,9003 bd3 ba-- sqft101 Lemieux Ct, Milton, ON L9E1E9For Sale

- C$2,8503 bd2 ba-- sqft193 Lemieux Ct, Milton, ON L9E1G1For Rent
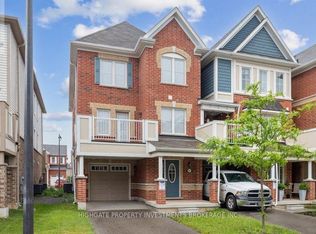
- C$---- bd-- ba-- sqft173 Lemieux Ct, Milton, ON L9E1E9Off Market
- C$899,9004 bd3 ba-- sqft1235 Mulroney Hts, Milton, ON L9E1G1For Sale
- C$--2 bd1 ba880 sqft153 Whitlock Ave, Milton, ON L9E1G1Off Market
- C$--2 bd1 ba900 sqft1231 Clifford Point #2, Milton, ON L9E1E6Off Market
- C$3,3003 bd3 ba-- sqft1211 Clifford Point, Milton, ON L9E1E6For Rent
Nearby schools
GreatSchools rating
No schools nearby
We couldn't find any schools near this home.
- Ontario
- Halton Regional Municipality
- Milton
- L9E 1E9
- Ford
- 106 Lemieux Ct
Nearby cities
Nearby neighborhoods
Nearby zip codes
Other Milton Topics
