Welcome to 1235 Mulroney Heights! Located in Milton's highly sought-after, family-friendly Ford community, this beautiful 4-bedroom, 3-bathroom two-story end-unit townhouse truly feels like a semi. Thanks to its prime end-unit positioning, the home features extra windows that flood the open-concept living space with fantastic natural light throughout the day. Upstairs, you'll find four generously sized bedrooms, offering plenty of space for a growing family or a dedicated home office. Downstairs, the expansive, unfinished basement is a complete blank canvas - prime for a custom renovation to create your dream rec room, home gym, or additional living space. The spacious primary bedroom offers a walk-in closet and a private en-suite bathroom. The kitchen features ample counter space and an island. Fully fenced backyard. Conveniently located near schools and parks. New Laminate Flooring upstairs (2026). Main & 2nd floor walls freshly painted (2026). New carpet on stairs (2026). Staging Items from photos have been removed
For sale
C$899,900
1235 Mulroney Hts, Milton, ON L9E 1G1
4beds
3baths
Townhouse
Built in ----
2,297 Square Feet Lot
$-- Zestimate®
C$--/sqft
C$-- HOA
What's special
Prime end-unit positioningFour generously sized bedroomsSpacious primary bedroomWalk-in closetPrivate en-suite bathroomFully fenced backyard
- 24 days |
- 10 |
- 1 |
Zillow last checked:
Listing updated:
Listed by:
RIGHT AT HOME REALTY INC.
Source: TRREB,MLS®#: W13512114 Originating MLS®#: Toronto Regional Real Estate Board
Originating MLS®#: Toronto Regional Real Estate BoardFacts & features
Interior
Bedrooms & bathrooms
- Bedrooms: 4
- Bathrooms: 3
Bedroom
- Level: Second
- Dimensions: 4.6 x 3.24
Bedroom 2
- Level: Second
- Dimensions: 3.5 x 2.9
Bedroom 3
- Level: Second
- Dimensions: 3.1 x 2.8
Bedroom 4
- Level: Second
- Dimensions: 3.76 x 5.2
Den
- Level: Main
- Dimensions: 1.6 x 2.5
Dining room
- Level: Main
- Dimensions: 3.56 x 2.2
Great room
- Level: Main
- Dimensions: 4.45 x 2.56
Kitchen
- Level: Main
- Dimensions: 5.2 x 3.18
Heating
- Forced Air, Gas
Cooling
- Central Air
Appliances
- Included: Water Heater
Features
- Basement: Unfinished
- Has fireplace: No
Interior area
- Living area range: 1500-2000 null
Property
Parking
- Total spaces: 2
- Parking features: Garage Door Opener
- Has garage: Yes
Features
- Stories: 2
- Pool features: None
Lot
- Size: 2,297 Square Feet
Details
- Parcel number: 250814334
Construction
Type & style
- Home type: Townhouse
- Property subtype: Townhouse
Materials
- Brick, Stone
- Foundation: Concrete
- Roof: Asphalt Shingle
Utilities & green energy
- Sewer: Sewer
Community & HOA
Location
- Region: Milton
Financial & listing details
- Annual tax amount: C$3,634
- Date on market: 7/2/2026
RIGHT AT HOME REALTY INC.
RIGHT AT HOME REALTY INC.
By pressing Contact Agent, you agree that the real estate professional identified above may call/text you about your search, which may involve use of automated means and pre-recorded/artificial voices. You don't need to consent as a condition of buying any property, goods, or services. Message/data rates may apply. You also agree to our Terms of Use. Zillow does not endorse any real estate professionals. We may share information about your recent and future site activity with your agent to help them understand what you're looking for in a home.
Price history
Price history is unavailable.
Public tax history
Tax history is unavailable.
Climate risks
Neighborhood: Ford
Nearby schools
GreatSchools rating
No schools nearby
We couldn't find any schools near this home.
- C$--2 bd1 ba880 sqft153 Whitlock Ave, Milton, ON L9E1G1Off Market
- C$--2 bd1 ba900 sqft1231 Clifford Point #2, Milton, ON L9E1E6Off Market
- C$799,9003 bd3 ba-- sqft101 Lemieux Ct, Milton, ON L9E1E9For Sale

- C$2,8503 bd2 ba-- sqft193 Lemieux Ct, Milton, ON L9E1G1For Rent
- C$779,0003 bd2 ba-- sqft107 Lemieux Ct, Milton, ON L9E1E9For Sale
- C$850,0003 bd3 ba1.4k sqft106 Lemieux Ct, Milton, ON L9E1E9Sold
- C$---- bd-- ba-- sqft173 Lemieux Ct, Milton, ON L9E1E9Off Market
- C$1,330,0004 bd3 ba2.7k sqft1232 Leger Way, Milton, ON L9E1E4Sold
Similar homes
- C$925,0004 bd4 ba-- sqft112 Whitlock Ave, Milton, ON L9E 1G3For Sale
 MLS ID #W13103140, ROYAL LEPAGE MEADOWTOWNE REALTY. TRREB
 - C$849,9003 bd3 ba-- sqft134 McCready Dr, Milton, ON L9T 0V5For Sale
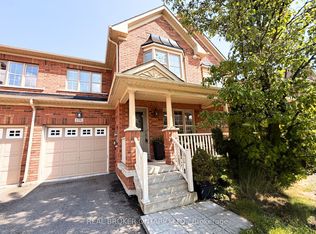 MLS ID #W13602520, REAL BROKER ONTARIO LTD.. TRREB
 - C$789,9003 bd3 ba-- sqft510 Bellflower Ct, Milton, ON L9E 1W4For Sale
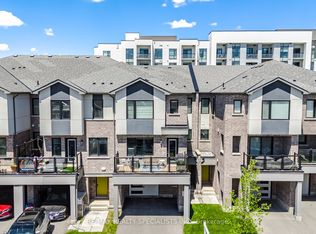 MLS ID #W13595550, RE/MAX REALTY SPECIALISTS INC.. TRREB
 - C$899,9004 bd3 ba-- sqft3315 Vardon Way, Oakville, ON L6M 1S1For Sale
 MLS ID #W13591680, RIGHT AT HOME REALTY INC.. TRREB
 - C$979,9003 bd4 ba-- sqft1504 Shade Ln, Milton, ON L9E 1B9For SaleMLS ID #W13490302, SHAHID KHAWAJA REAL ESTATE INC.. TRREB
- C$899,0004 bd3 ba-- sqft1457 Clark Blvd, Milton, ON L9T 6M5For SaleMLS ID #W13212290, RIGHT AT HOME REALTY INC.. TRREB
- C$719,0002 bd3 ba-- sqft932 Sprague Pl, Milton, ON L9T 0K8For SaleMLS ID #W13592616, RE/MAX REALTY SPECIALISTS INC.. TRREB
- C$895,0004 bd3 ba-- sqft1268 Newell St, Milton, ON L9T 6C2For SaleMLS ID #W13531880, RIGHT AT HOME REALTY INC.. TRREB
- C$899,0003 bd3 ba-- sqft3081 Harebell Gate, Oakville, ON L6M 0Z5For SaleMLS ID #W13501040, RE/MAX EXCEL REALTY LTD.. TRREB
- C$869,9994 bd4 ba-- sqft11 Finegan Cir, Brampton, ON L7A 4Z7For SaleMLS ID #W13603904, HOMELIFE/MIRACLE REALTY LTD. TRREB
- C$1,349,8004 bd4 ba-- sqft1492 Kitchen Ct, Milton, ON L9E 1Y8For SaleMLS ID #W13591574, HOMELIFE/MIRACLE REALTY LTD. TRREB
- C$998,8803 bd4 ba-- sqft3077 Preserve Dr, Oakville, ON L6M 0W7For SaleMLS ID #W13605442, REAL BROKER ONTARIO LTD.. TRREB
- C$679,9992 bd2 ba-- sqft252 Wetenhall Lndg, Milton, ON L9T 7B7For SaleMLS ID #W13196730, RIGHT AT HOME REALTY INC.. TRREB
- C$1,049,0004 bd4 ba-- sqft159 Weston Dr, Milton, ON L9T 0V1For SaleMLS ID #W13454258, HOMELIFE/MIRACLE REALTY LTD. TRREB
- C$989,9003 bd4 ba-- sqft481 Cedar Hedge Rd, Milton, ON L9T 5K2For SaleMLS ID #W13558112, HOMELIFE SILVERCITY REALTY INC.. TRREB
- C$999,9003 bd3 ba-- sqft143 Toucan Trl, Oakville, ON L6H 0Y2For SaleMLS ID #W13541810, RIGHT AT HOME REALTY INC.. TRREB
- C$959,0003 bd3 ba-- sqft3085 Mistletoe Gdns, Oakville, ON L6M 0Y7For SaleMLS ID #W13250046, HOMELIFE SILVERCITY REALTY INC.. TRREB
- C$925,0003 bd3 ba-- sqft5110 Fairview St #32, Burlington, ON L7L 7H6For SaleMLS ID #W13604524, EXP REALTY. TRREB
- C$685,0002 bd2 ba-- sqft165 Hampshire Way S #153, Milton, ON L9T 8M7For SaleMLS ID #W13553550, RIGHT AT HOME REALTY INC.. TRREB
- C$820,0004 bd5 ba-- sqft82 Oakmore Ln, Brampton, ON L6Y 6H5For SaleMLS ID #W13571878, RE/MAX OPTIMUM REALTY. TRREB
