Welcome to 1232 Leger Way in Miltons Ford Neighbourhood. This remarkable 4-bedroom, 2,716 sq. ft. detached home invites you in with a welcoming 10-foot ceiling entryway, 12 x 24 tile, and a stately double-wide coat closet. From the impressive entrance, the main floor showcases a 9-foot smooth ceiling, 5 wide premium hardwood floors, and a gas fireplace with a striking herringbone-pattern stone surround. At the heart of the home, an open-concept chef's kitchen features upgraded white cabinetry, Calacatta quartz countertops, a herringbone marble backsplash, and top-of-the-line KitchenAid appliances perfect for hosting family gatherings or intimate dinner parties. A pocket office with large windows offers a dedicated work-from-home space. Upstairs, you'll find four spacious bedrooms. The primary suite impresses with two walk-in closets, a 5-piece spa-like ensuite (soaker tub, glass-enclosed shower, and double vanity), plus an upgraded soundproof wall. Another 5-piece main bath connects seamlessly to the third bedroom via a semi-ensuite, and the second bedroom includes a cozy reading nook. A second-floor laundry room with its own sink and front-load LG steam washer and dryer makes day-to-day life easier. This energy-rated home has a high-efficiency furnace, tankless water heater and heat recovery ventilation, resulting in overall efficiency and improved utility costs. Located within walking distance to parks, schools, shopping, and quick access to Highways 401 & 407, 1232 Leger Way offers comfort and convenience. You'll be thankful and excited to call this house your home.
Sold for $1,330,000
C$1,330,000
1232 Leger Way, Milton, ON L9E 1E4
4beds
2,716sqft
Single Family Residence, Residential
Built in 2017
3,196 Square Feet Lot
$-- Zestimate®
C$490/sqft
C$3,172 Estimated rent
Home value
Not available
Estimated sales range
Not available
Not available
Owner options
List your home for rent
C$3,172/mo
Rent Zestimate®
Find your next renter with Zillow Rental Manager. Plus, with online applications, you can quickly screen prospective tenants – for free.
C$3,172/mo
Rent Zestimate®
Refinance and save
C$5,623/mo
Est. payment
Refinancing to a lower rate could help reduce your monthly payments and save thousands over the life of the loan.
C$5,623/mo
Est. payment
Explore your selling options
Work with a Zillow partner agent
Leverage their expertise and Zillow's premium Showcase listings to get your home seen by more buyers.
Get startedList with your own agent
Get your home in front of millions of buyers by listing it on Zillow.
Learn how to do itSell it yourself
Take full control of how buyers see your home on Zillow by listing For Sale by Owner (FSBO).
List your homeWhat's special
Zillow last checked:
Listing updated:
Listed by:
Ariel Kormendy, Salesperson,
Century 21 Miller Real Estate Ltd.,
Adrian Trott, Salesperson,
Century 21 Miller Real Estate Ltd.
Source: ITSO,MLS®#: 40708924Originating MLS®#: Cornerstone Association of REALTORS®
Facts & features
Interior
Bedrooms & bathrooms
- Bedrooms: 4
- Bathrooms: 3
- Full bathrooms: 2
- 1/2 bathrooms: 1
- Main level bathrooms: 1
Other
- Features: 5+ Piece, Ensuite, Walk-In Closet(s)
- Level: Second
Bedroom
- Features: Walk-in Closet
- Level: Second
Bedroom
- Features: Walk-in Closet
- Level: Second
Bedroom
- Level: Second
Bathroom
- Features: 2-Piece
- Level: Main
Bathroom
- Features: 5+ Piece
- Level: Second
Other
- Features: 5+ Piece, Ensuite
- Level: Second
Dining room
- Level: Main
Kitchen
- Level: Main
Laundry
- Level: Second
Living room
- Level: Main
Office
- Level: Main
Heating
- Natural Gas
Cooling
- Central Air
Appliances
- Included: Range, Oven, Water Heater, Built-in Microwave, Dishwasher, Dryer, Gas Oven/Range, Refrigerator, Stove, Washer
- Laundry: Laundry Closet, Laundry Room, Sink, Upper Level
Features
- Central Vacuum
- Windows: Window Coverings
- Basement: Full,Unfinished,Sump Pump
- Number of fireplaces: 1
- Fireplace features: Living Room, Gas
Interior area
- Total structure area: 2,716
- Total interior livable area: 2,716 sqft
- Finished area above ground: 2,716
Property
Parking
- Total spaces: 4
- Parking features: Attached Garage, Private Drive Double Wide
- Attached garage spaces: 2
- Uncovered spaces: 2
Features
- Frontage type: West
- Frontage length: 36.09
Lot
- Size: 3,196 Square Feet
- Dimensions: 36.09 x 88.58
- Features: Urban, Hospital, Park, Playground Nearby, Public Transit, Rec./Community Centre, Schools, Skiing, Trails
Details
- Parcel number: 250813401
- Zoning: RMD1*207
Construction
Type & style
- Home type: SingleFamily
- Architectural style: Two Story
- Property subtype: Single Family Residence, Residential
Materials
- Brick, Stone
- Foundation: Poured Concrete
- Roof: Asphalt Shing
Condition
- 6-15 Years
- New construction: No
- Year built: 2017
Utilities & green energy
- Sewer: Sewer (Municipal)
- Water: Municipal
Community & HOA
Community
- Security: Alarm System, Carbon Monoxide Detector(s), Smoke Detector(s)
Location
- Region: Milton
Financial & listing details
- Price per square foot: C$490/sqft
- Annual tax amount: C$4,924
- Date on market: 3/21/2025
- Inclusions: Built-in Microwave, Central Vac, Dishwasher, Dryer, Gas Oven/Range, Refrigerator, Stove, Washer, Window Coverings
- Exclusions: Arlo Camera, Window Drapes/Curtains
Price history
| Date | Event | Price |
|---|---|---|
| 5/30/2025 | Sold | C$1,330,000C$490/sqft |
Source: ITSO #40708924 Report a problem | ||
Public tax history
Tax history is unavailable.
Neighborhood: Ford
Nearby homes
- C$--2 bd1 ba900 sqft1231 Clifford Point #2, Milton, ON L9E1E6Off Market
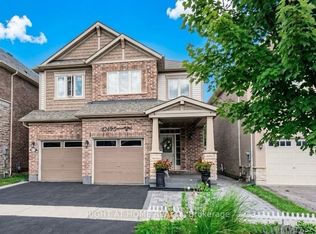
- C$1,409,0005 bd4 ba-- sqft1249 Leger Way, Milton, ON L9E1E4For Sale
- C$2,0002 bd1 ba-- sqft1215 Clifford Poin, Milton, ON L9E1E6For Rent

- C$879,9004 bd3 ba-- sqft1239 Mulroney Hts, Milton, ON L9E1G1For Sale
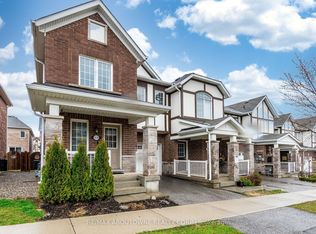
- C$1,399,0006 bd5 ba-- sqft153 Whitlock Ave, Milton, ON L9E1G1For Sale
- C$749,9003 bd3 ba-- sqft101 Lemieux Ct, Milton, ON L9E1E9For Sale
- C$850,0003 bd3 ba1.4k sqft106 Lemieux Ct, Milton, ON L9E1E9Sold
- C$1,6001 bd1 ba-- sqft1171 McEachern Ct #BASEMENT, Milton, ON L9E1E5For Rent
Nearby schools
GreatSchools rating
No schools nearby
We couldn't find any schools near this home.
- Ontario
- Halton Regional Municipality
- Milton
- L9E 1E4
- Ford
- 1232 Leger Way
