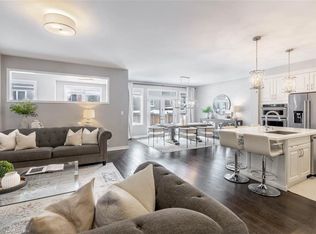
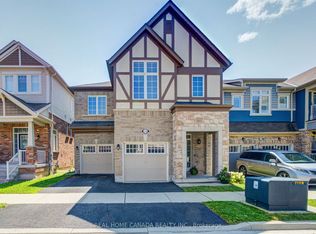
Beautiful detached home in Milton's sought-after Ford community! Beautifully finished throughout with attention to every detail-truly move-in ready. The main floor features a modern kitchen with a large island, pot lights, and high-end stainless steel appliances, an elegant dining room with crystal chandelier, and a spacious living room with oversized windows and fireplace. Bright breakfast area with walk-out to the professionally landscaped backyard.The second floor offers 4 bedrooms, hardwood flooring throughout, and convenient second-floor laundry. Spacious primary bedroom with a large walk-in closet and ensuite featuring a frameless glass shower, oversized soaker tub, and granite countertop vanity.Fully finished basement with a separate side entrance, kitchen, living room, bedroom, and 3-piece bathroom-ideal for extended family or additional living space.Professionally landscaped front and backyard with extensive stonework. Great location and an excellent opportunity to own a beautiful, well-maintained home in a desirable Milton community!
For sale
C$1,409,000
1249 Leger Way, Milton, ON L9E 1E4
5beds
4baths
Single Family Residence
Built in ----
3,196 Square Feet Lot
$-- Zestimate®
C$--/sqft
C$-- HOA
What's special
Pot lightsHigh-end stainless steel appliancesProfessionally landscaped backyardHardwood flooring throughoutConvenient second-floor laundryFrameless glass showerOversized soaker tub
- 11 days
- 8
- 1
Zillow last checked:
Listing updated:
Listed by:
RIGHT AT HOME REALTY INC.
Source: TRREB,MLS®#: W13777314 Originating MLS®#: Toronto Regional Real Estate Board
Originating MLS®#: Toronto Regional Real Estate BoardFacts & features
Interior
Bedrooms & bathrooms
- Bedrooms: 5
- Bathrooms: 4
Primary bedroom
- Description: Primary Bedroom
- Level: Second
- Area: 20.88 Square Meters
- Area source: Other
- Dimensions: 4.63 x 4.51
Bedroom 2
- Description: Bedroom 2
- Level: Second
- Area: 11.43 Square Meters
- Area source: Other
- Dimensions: 3.54 x 3.23
Bedroom 3
- Description: Bedroom 3
- Level: Second
- Area: 12.4 Square Meters
- Area source: Other
- Dimensions: 3.84 x 3.23
Bedroom 4
- Description: Bedroom 4
- Level: Second
- Area: 10.59 Square Meters
- Area source: Other
- Dimensions: 3.34 x 3.17
Bedroom 5
- Level: Basement
- Dimensions: 4.24 x 1.93
Bathroom
- Level: Basement
- Dimensions: 2.4 x 1.5
Breakfast
- Description: Breakfast
- Level: Main
- Area: 10.52 Square Meters
- Area source: Other
- Dimensions: 3.84 x 2.74
Dining room
- Level: Basement
- Dimensions: 3.92 x 3.63
Great room
- Description: Great Room
- Level: Main
- Area: 20.06 Square Meters
- Area source: Other
- Dimensions: 4.57 x 4.39
Kitchen
- Description: Kitchen
- Level: Main
- Area: 10.52 Square Meters
- Area source: Other
- Dimensions: 3.84 x 2.74
Kitchen
- Level: Basement
- Dimensions: 3.92 x 3.63
Living room
- Level: Basement
- Dimensions: 4.33 x 6.43
Living room
- Description: Living Room
- Level: Main
- Area: 10.22 Square Meters
- Area source: Other
- Dimensions: 3.35 x 3.05
Heating
- Forced Air, Gas
Cooling
- Central Air
Features
- Other
- Basement: Separate Entrance,Apartment,Finished
- Has fireplace: Yes
Interior area
- Living area range: 2000-2500 null
Property
Parking
- Total spaces: 4
- Parking features: Lane
- Has attached garage: Yes
Features
- Stories: 2
- Pool features: None
- Waterfront features: None
Lot
- Size: 3,196 Square Feet
- Features: Hospital, Park, Rec./Commun.Centre, School
Details
- Parcel number: 250813377
Construction
Type & style
- Home type: SingleFamily
- Property subtype: Single Family Residence
Materials
- Brick
- Foundation: Concrete
- Roof: Asphalt Shingle
Utilities & green energy
- Sewer: Sewer
Community & HOA
Location
- Region: Milton
Financial & listing details
- Annual tax amount: C$4,849
- Date on market: 9/12/2026
Price history
Price history is unavailable.
Public tax history
Tax history is unavailable.
Climate risks
Neighborhood: Ford
Nearby schools
GreatSchools rating
No schools nearby
We couldn't find any schools near this home.

Similar homes
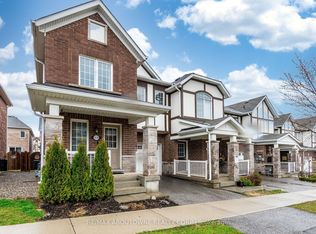
- C$1,380,0006 bd5 ba-- sqft1221 Raspberry Ter, Milton, ON L9E 1N1For Sale
 MLS ID #W13745766, SHAHID KHAWAJA REAL ESTATE INC.. TRREB
 - C$1,378,0004 bd3 ba-- sqft331 Inman Hts, Milton, ON L9T 7M8For Sale
 MLS ID #W13819350, RE/MAX ALL-STARS REALTY INC.. TRREB
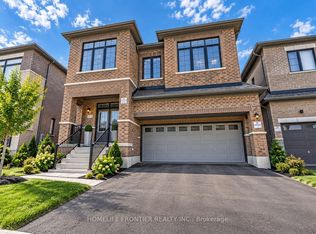
 - C$1,399,9997 bd5 ba-- sqft879 Plum Pl, Milton, ON L9E 1R1For Sale
 MLS ID #W13797566, HOMELIFE FRONTIER REALTY INC.. TRREB
 - C$1,359,9004 bd4 ba-- sqft558 Bartleman Ter, Milton, ON L9T 6Z4For Sale
 MLS ID #W13782940, REAL HOME CANADA REALTY INC.. TRREB
