Stunning 4 Bedrooms 4 Washrooms Detached Home With 2793 Sqft Aboveground In Highly Desirable Coates Community! First Time On Market From A Happy Family. With Carpet-Free Hardwood Flooring And 9' Ceilings On The Main Floor, This Bright & Spacious Home Offers The Perfect Blend Of Modern Elegance, Exceptional Functionality & Family-Friendly Living. The Sun-Filled Open-Concept Layout Seamlessly Connects The Living, Dining, Family & Kitchen Areas-Ideal For Both Everyday Living & Entertaining. The Modern Eat-In Kitchen Features A Large Centre Island, Granite Countertops, Stainless Steel Appliances, Stylish Backsplash & Spacious Breakfast Area. Direct Interior Garage Access Adds Everyday Convenience. Upstairs With 3 Spacious Washrooms. The Impressive Primary Bedroom Boasts His And Her Separate Walk-in Closets And A Luxurious 5-Piece Ensuite Featuring An Appealing Glass-enclosed Shower And His And Her Sinks. The Exceptionally Bright Second Bedroom Features A Vaulted Ceiling And Oversized Windows, Creating An Airy And Sunny Living Space. Spacious Third Bedroom Also Features A Large Walk-in Closet. A Generous 5-Piece Jack-and-Jill Bathroom Connects The Second And Third Bedrooms, Complemented By An Additional 4-Piece Bathroom On The Second Floor Ensures Convenient Bathroom Access For Every Bedroom. A Large, Separate Laundry Room On Second Floor Provides Outstanding Convenience And Functionality. Separate Side Entrance To The Basement Offers Excellent Potential For Additional Living Space, Extended Family Accommodation, Or A Future Legal Rental Suite. This Energy Star-rated Home Helps Provide Greater Energy Efficiency And Potentially Lower Utility Costs. Excellent Location! Walking Distance To Schools & Conveniently Close To Highway 401, GO Transit, Toronto Premium Outlets, Shopping Plazas, Malls & Daycares. A Fantastic Opportunity To Own A Beautiful, Spacious & Move-In Ready Home In Milton!
For sale
C$1,310,000
558 Bartleman Ter, Milton, ON L9T 6Z4
4beds
4baths
Single Family Residence
Built in ----
3,204 Square Feet Lot
$-- Zestimate®
C$--/sqft
C$-- HOA
What's special
- 21 days
- 9
- 0
Zillow last checked:
Listing updated:
Listed by:
REAL HOME CANADA REALTY INC.
Source: TRREB,MLS®#: W13782940 Originating MLS®#: Toronto Regional Real Estate Board
Originating MLS®#: Toronto Regional Real Estate BoardFacts & features
Interior
Bedrooms & bathrooms
- Bedrooms: 4
- Bathrooms: 4
Primary bedroom
- Level: Second
- Dimensions: 4.88 x 4.85
Bedroom 2
- Level: Second
- Dimensions: 4.62 x 3.68
Bedroom 3
- Level: Second
- Dimensions: 3.96 x 3.66
Bedroom 4
- Level: Second
- Dimensions: 3.66 x 3.25
Breakfast
- Level: Ground
- Dimensions: 3.66 x 3.05
Dining room
- Level: Ground
- Dimensions: 4.27 x 3.35
Family room
- Level: Ground
- Dimensions: 5.49 x 4.27
Kitchen
- Level: Ground
- Dimensions: 4.07 x 3.05
Laundry
- Level: Second
- Dimensions: 2.7 x 1.5
Living room
- Level: Ground
- Dimensions: 3.66 x 3.35
Heating
- Forced Air, Gas
Cooling
- Central Air
Appliances
- Included: Water Heater
Features
- Rough-In Bath
- Flooring: Carpet Free
- Basement: Full,Separate Entrance
- Has fireplace: No
Interior area
- Living area range: 2500-3000 null
Video & virtual tour
Property
Parking
- Total spaces: 4
- Parking features: Private, Boulevard, Garage Door Opener
- Has garage: Yes
Features
- Stories: 2
- Pool features: None
Lot
- Size: 3,204 Square Feet
- Features: School, Fenced Yard, Park, Place Of Worship, Rec./Commun.Centre, Hospital
Details
- Parcel number: 250793067
- Other equipment: Sump Pump
Construction
Type & style
- Home type: SingleFamily
- Property subtype: Single Family Residence
Materials
- Brick
- Foundation: Poured Concrete
- Roof: Asphalt Shingle
Utilities & green energy
- Sewer: Sewer
Community & HOA
Location
- Region: Milton
Financial & listing details
- Annual tax amount: C$6,142
- Date on market: 9/14/2026
Price history
Price history is unavailable.
Public tax history
Tax history is unavailable.
Climate risks
Neighborhood: Coates
Nearby schools
GreatSchools rating
No schools nearby
We couldn't find any schools near this home.
Similar homes
- C$1,050,0004 bd3 ba-- sqft903 Penson Cres, Milton, ON L9T 8Z8For Sale
 MLS ID #W13675356, ROYAL LEPAGE TERREQUITY REALTY. TRREB
 - C$1,288,0006 bd4 ba-- sqft1244 Field Dr, Milton, ON L9T 6G4For Sale
 MLS ID #W13579542, RE/MAX REAL ESTATE CENTRE INC.. TRREB
 - C$1,409,0005 bd4 ba-- sqft1249 Leger Way, Milton, ON L9E 1E4For Sale
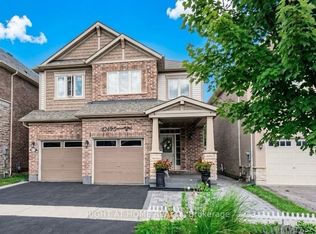 MLS ID #W13777314, RIGHT AT HOME REALTY INC.. TRREB
 - C$1,350,0004 bd4 ba-- sqft342 Laundon Ter, Milton, ON L9T 7N9For Sale
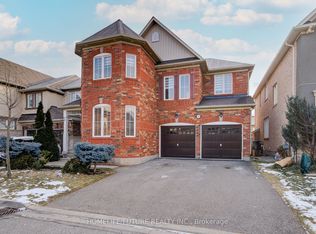 MLS ID #W13739208, HOMELIFE/FUTURE REALTY INC.. TRREB
