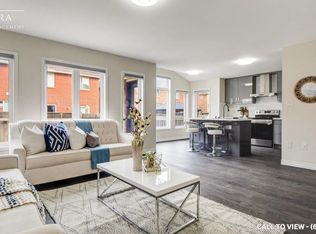
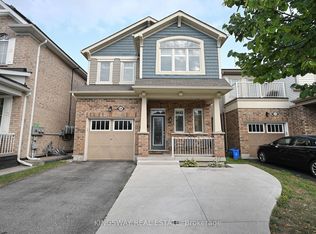
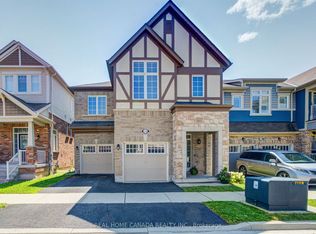
Welcome to 903 Penson Cres Milton, the perfect first detached home, showcasing timeless red brick elevation and curb appeal in one of Milton's most desirable, family-friendly neighborhoods. With approx. 2000 square feet of thoughtfully designed living space, this residence offers a seamless blend of luxury, functionality, and comfort. Step inside to a warm and inviting main level featuring 9ft ceilings, rich hardwood floors, and a versatile layout with distinct living and dining rooms-perfect for both formal entertaining and casual family gatherings. Large windows flood the space with natural light, while the chef-inspired kitchen boasts stainless steel appliances (newer fridge), ample cabinetry, and a spacious breakfast area with walk-out access to a serene, fully fenced backyard-an ideal retreat for summer BBQs, outdoor dining, or quiet relaxation. Upstairs, discover four generously sized bedrooms and two full bathrooms, thoughtfully designed for privacy and convenience. The lavish primary suite is a true sanctuary, offering a spacious walk-in closet and spa-like 5-piece ensuite bath complete with a deep soaking tub, and dual vanities. A second washroom provides a perfect solution for multigenerational living or guests. *Pictures have been digitally enhanced to hide some tenants personal effects, interior will not show the same.
For sale
C$1,050,000
903 Penson Cres, Milton, ON L9T 8Z8
4beds
3baths
Single Family Residence
Built in ----
2,659 Square Feet Lot
$-- Zestimate®
C$--/sqft
C$-- HOA
What's special
Timeless red brick elevationCurb appealRich hardwood floorsChef-inspired kitchenStainless steel appliancesAmple cabinetrySerene fully fenced backyard
- 65 days
- 8
- 0
Zillow last checked:
Listing updated:
Listed by:
ROYAL LEPAGE TERREQUITY REALTY
Source: TRREB,MLS®#: W13675356 Originating MLS®#: Toronto Regional Real Estate Board
Originating MLS®#: Toronto Regional Real Estate BoardFacts & features
Interior
Bedrooms & bathrooms
- Bedrooms: 4
- Bathrooms: 3
Heating
- Forced Air, Gas
Cooling
- Central Air
Appliances
- Included: Water Heater
Features
- ERV/HRV, Separate Heating Controls, Separate Hydro Meter, Water Meter
- Basement: Unfinished
- Has fireplace: Yes
- Fireplace features: Natural Gas
Interior area
- Living area range: 1500-2000 null
Property
Parking
- Total spaces: 2
- Parking features: Private, Garage Door Opener
- Has garage: Yes
Features
- Stories: 2
- Pool features: None
Lot
- Size: 2,659 Square Feet
- Features: Fenced Yard, School Bus Route, Hospital, Place Of Worship, School, Public Transit
Details
- Additional structures: Fence - Full
- Parcel number: 250793100
- Other equipment: Sump Pump
Construction
Type & style
- Home type: SingleFamily
- Property subtype: Single Family Residence
Materials
- Brick
- Foundation: Poured Concrete
- Roof: Asphalt Shingle
Utilities & green energy
- Sewer: Sewer
Community & HOA
Location
- Region: Milton
Financial & listing details
- Annual tax amount: C$4,591
- Date on market: 8/14/2026
Price history
Price history is unavailable.
Public tax history
Tax history is unavailable.
Climate risks
Neighborhood: Coates
Nearby schools
GreatSchools rating
No schools nearby
We couldn't find any schools near this home.
Similar homes
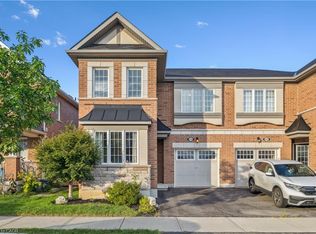
- C$1,119,0006 bd4 ba-- sqft405 Scott Blvd, Milton, ON L9T 0T1For Sale
 MLS ID #W14086458, CITYSCAPE REAL ESTATE LTD.. TRREB
 - C$999,9004 bd3 ba-- sqft1079 Job Cres, Milton, ON L9T 8V5For Sale
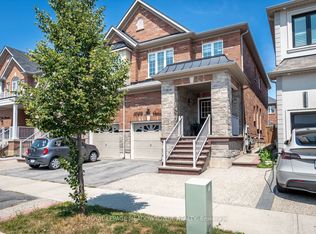 MLS ID #W13634152, ROYAL LEPAGE MEADOWTOWNE REALTY. TRREB
 - C$849,0003 bd3 ba-- sqft937 Vickerman Way, Milton, ON L9T 0K5For Sale
 MLS ID #W13789304, ROYAL LEPAGE REAL ESTATE SERVICES LTD.. TRREB
 - C$1,310,0004 bd4 ba-- sqft558 Bartleman Ter, Milton, ON L9T 6Z4For Sale
 MLS ID #W13782940, REAL HOME CANADA REALTY INC.. TRREB
