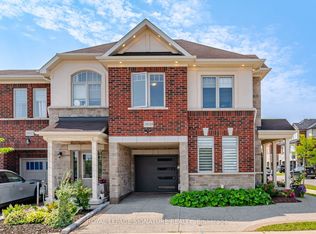
Welcome to 3956 Tufgar Crescent, a stylish 3-storey semi-detached home offering approximately 2,023 sqft. of thoughtfully designed living space in one of Burlington’s desirable, family-friendly communities. The floor plan layout offers a smart balance of open-concept living, private retreats and practical spaces for today’s lifestyle. The main living level is bright and inviting, centred around a modern gourmet kitchen with a pantry, dedicated breakfast area and sliding doors leading to the balcony, an ideal spot for morning coffee, casual meals or winding down at the end of the day. The spacious living room features a gas fireplace and provides an excellent setting for entertaining family and friends. While the versatile ground-level family room offers a convenient walk-out to the yard, creating an easy connection between indoor and outdoor living. Upstairs, the comfortable primary bedroom is a true retreat, featuring a walk-in closet and private 3-piece ensuite. Two additional bedrooms offer flexibility for children, guests or a home office, with a well-appointed 4-piece ensuite bathroom privilege. The upper-level laundry adds everyday convenience. With 2.5 bathrooms and a well-planned 3-storey layout, there is plenty of room for everyone to enjoy their own space. Outside, the fully fenced yard is perfect for children, pets and summer gatherings. The unfinished basement provides valuable additional space and future potential to create a recreation room, home gym, office or simply keep it as generous storage. The location is a standout. Enjoy easy access to the Millcroft Golf Club, nearby parks, shopping, restaurants and everyday amenities, with major highways close by for an effortless commute throughout Burlington and the GTA. Modern, functional and welcoming, 3956 Tufgar Crescent is a wonderful opportunity for families, first-time buyers or anyone looking for a spacious home in a convenient Burlington location. Come see how easily this home fits the way you live
For sale
C$960,000
3956 Tufgar Cres, Burlington, ON L7M 1P8
3beds
2,023sqft
Single Family Residence, Residential
Built in 2019
1,819 Square Feet Lot
$-- Zestimate®
C$475/sqft
C$-- HOA
What's special
Dedicated breakfast areaWalk-in closet
- 19 days
- 24
- 2
Zillow last checked:
Listing updated:
Listed by:
Kyle Van Der Boom, Salesperson,
Royal LePage Burloak Real Estate Services,
Case Feenstra, Salesperson,
Royal LePage Burloak Real Estate Services
Source: ITSO,MLS®#: 40857486Originating MLS®#: Cornerstone Association of REALTORS®
Facts & features
Interior
Bedrooms & bathrooms
- Bedrooms: 3
- Bathrooms: 3
- Full bathrooms: 2
- 1/2 bathrooms: 1
Other
- Level: Third
Bedroom
- Features: Ensuite Privilege
- Level: Third
Bedroom
- Features: Ensuite Privilege
- Level: Third
Bathroom
- Features: 2-Piece
- Level: Second
Bathroom
- Features: 3-Piece, Ensuite
- Level: Third
Bathroom
- Features: 4-Piece, Ensuite Privilege
- Level: Third
Basement
- Features: Ensuite Privilege
- Level: Basement
Breakfast room
- Features: Walkout to Balcony/Deck
- Level: Second
Family room
- Level: Main
Kitchen
- Level: Second
Laundry
- Features: Walk-in Closet
- Level: Third
Other
- Level: Second
Heating
- Forced Air, Natural Gas
Cooling
- Central Air
Appliances
- Included: Water Heater, Built-in Microwave, Dishwasher, Dryer, Refrigerator, Stove, Washer
- Laundry: Laundry Room, Upper Level
Features
- Auto Garage Door Remote(s)
- Windows: Window Coverings
- Basement: Full,Unfinished
- Number of fireplaces: 1
- Fireplace features: Living Room, Gas
Interior area
- Total structure area: 2,023
- Total interior livable area: 2,023 sqft
- Finished area above ground: 2,023
Property
Parking
- Total spaces: 2
- Parking features: Attached Garage, Inside Entrance, Private Drive Single Wide
- Attached garage spaces: 1
- Uncovered spaces: 1
Features
- Stories: 3
- Frontage type: South
- Frontage length: 21.33
Lot
- Size: 1,819 Square Feet
- Dimensions: 21.33 x 85.3
- Features: Urban, Rectangular, Arts Centre, Dog Park, Near Golf Course, Greenbelt, Highway Access, Hospital, Library, Park, Playground Nearby, Rec./Community Centre, Schools, Shopping Nearby, Trails
Details
- Parcel number: 071950393
- Zoning: RAL2
Construction
Type & style
- Home type: SingleFamily
- Architectural style: Traditional
- Property subtype: Single Family Residence, Residential
- Attached to another structure: Yes
Materials
- Brick, Stone, Stucco
- Foundation: Poured Concrete
- Roof: Asphalt Shing
Condition
- 6-15 Years
- New construction: No
- Year built: 2019
Utilities & green energy
- Sewer: Sewer (Municipal)
- Water: Municipal
Community & HOA
Location
- Region: Burlington
Financial & listing details
- Price per square foot: C$475/sqft
- Annual tax amount: C$5,705
- Date on market: 8/21/2026
- Inclusions: Built-in Microwave, Dishwasher, Dryer, Refrigerator, Stove, Washer, Window Coverings
Price history
| Date | Event | Price |
|---|---|---|
| 8/21/2026 | Listed for sale | C$960,000+11.6%C$475/sqft |
Source:  TRREB #W13700752 Report a problem TRREB #W13700752 Report a problem | ||
| 4/27/2020 | Listing removed | C$859,990C$425/sqft |
Source: Right at Home Realty Inc Brokerage #W4726005 Report a problem | ||
| 3/19/2020 | Listed for sale | C$859,990C$425/sqft |
Source: Right At Home Realty Inc. #W4726005 Report a problem | ||
Public tax history
Tax history is unavailable.
Climate risks
Neighborhood: Rural Burlington
Nearby schools
GreatSchools rating
No schools nearby
We couldn't find any schools near this home.

Similar homes
- C$965,0003 bd3 ba2k sqft3930 Tufgar Cres, Burlington, ON L7M 2A4For Sale
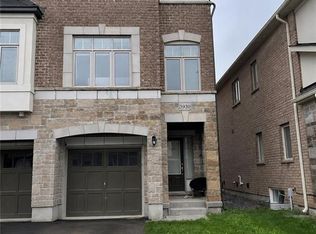 MLS ID #40854421, Zaya Oshana, Salesperson, RE/MAX Escarpment Realty Inc.. ITSO
 - C$950,0003 bd4 ba1.6k sqft3202 Munson Cres, Burlington, ON L7M 0C2For Sale
 MLS ID #40858979, Ryan Thompson, Salesperson, Royal LePage Burloak Real Estate Services. ITSO
 - C$969,9003 bd2 ba1.1k sqft3158 Palmer Dr, Burlington, ON L7M 1L4For Sale
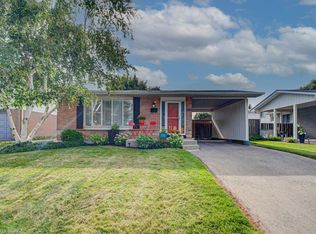 MLS ID #40860087, Nicole Steane, Salesperson, Re/Max Twin City Realty Inc. ITSO
 - C$999,9003 bd3 ba1.4k sqft2163 Sutton Dr, Burlington, ON L7L 7K5New Construction
 MLS ID #40861449, Tara Dunn, Salesperson, Sutton Group Summit Realty Inc.. ITSO
