Family friendly home in popular Palmer subdivision. Possible in-law set up with separate entrance. Three levels above grade and almost 2400 sq.ft. of finished living space. Carpet free home! Extra large family room with fireplace and patio doors to the rear yard. Hardwood flooring in the bedrooms, living room and dining room. Updated bathrooms. Updated lower levels. Tons of storage room. A must see on your tour. Flexible closing date.
For sale
C$1,149,990
3131 Palmer Dr, Burlington, ON L7M 1L3
3beds
1,752sqft
Single Family Residence, Residential
Built in 1975
5,522 Square Feet Lot
$-- Zestimate®
C$656/sqft
C$-- HOA
What's special
Carpet free homeExtra large family roomUpdated bathroomsUpdated lower levelsTons of storage room
- 6 hours |
- 8 |
- 0 |
Zillow last checked:
Listing updated:
Listed by:
James Curran, Broker,
CASORA REALTY INC.
Source: ITSO,MLS®#: 40854137Originating MLS®#: Cornerstone Association of REALTORS®
Facts & features
Interior
Bedrooms & bathrooms
- Bedrooms: 3
- Bathrooms: 2
- Full bathrooms: 2
Other
- Features: Carpet Free, Hardwood Floor
- Level: Second
- Area: 78
- Dimensions: 13ft. 0in. x 6ft. 0in.
Bedroom
- Features: Carpet Free, Hardwood Floor
- Level: Second
- Area: 231
- Dimensions: 21ft. 0in. x 11ft. 0in.
Bedroom
- Features: Carpet Free, Hardwood Floor
- Level: Second
Bathroom
- Features: 4-Piece, Tile Floors
- Level: Second
- Area: 187
- Dimensions: 17ft. 0in. x 11ft. 0in.
Bathroom
- Description: Updated Bathroom
- Features: 3-Piece, Tile Floors
- Level: Lower
- Area: 135
- Dimensions: 15ft. 0in. x 9ft. 0in.
Dining room
- Features: Carpet Free, Hardwood Floor
- Level: Main
Eat in kitchen
- Features: Tile Floors
- Level: Main
- Area: 48
- Dimensions: 8ft. 0in. x 6ft. 0in.
Family room
- Description: Sliding patio doors to rear yard. Separate entrance. Fireplace
- Features: Carpet Free, Sliding Doors
- Level: Lower
- Area: 90
- Dimensions: 10ft. 0in. x 9ft. 0in.
Laundry
- Level: Lower
- Area: 109.54
- Dimensions: 12ft. 9in. x 9ft. 6in.
Living room
- Features: Carpet Free, Hardwood Floor
- Level: Main
Recreation room
- Level: Basement
- Area: 252.25
- Dimensions: 25ft. 0in. x 10ft. 9in.
Recreation room
- Description: Lots of storage on this level. Great man/she cave.
- Features: Carpet Free
- Level: Basement
- Area: 140.1
- Dimensions: 14ft. 1in. x 10ft. 0in.
Storage
- Level: Basement
- Area: 82.08
- Dimensions: 9ft. 9in. x 9ft. 3in.
Storage
- Level: Basement
Heating
- Forced Air, Natural Gas
Cooling
- Central Air
Appliances
- Included: Water Heater Owned, Dishwasher, Dryer, Refrigerator, Stove, Washer
- Laundry: In Basement
Features
- Auto Garage Door Remote(s), Ceiling Fan(s), In-law Capability, Work Bench
- Basement: Separate Entrance,Walk-Out Access,Full,Finished
- Number of fireplaces: 1
- Fireplace features: Family Room
Interior area
- Total structure area: 2,353
- Total interior livable area: 1,752 sqft
- Finished area above ground: 1,752
- Finished area below ground: 601
Video & virtual tour
Property
Parking
- Total spaces: 3
- Parking features: Attached Garage, Garage Door Opener, Private Drive Double Wide
- Attached garage spaces: 1
- Uncovered spaces: 2
Features
- Stories: 3
- Frontage type: North
- Frontage length: 55.12
Lot
- Size: 5,522 Square Feet
- Dimensions: 55.12 x 100.29
- Features: Urban, Rectangular, Ample Parking, Near Golf Course, Greenbelt, Hospital, Landscaped, Library, Open Spaces, Park, Place of Worship, Playground Nearby, Public Transit, Quiet Area, Rec./Community Centre, Regional Mall, School Bus Route, Schools, Shopping Nearby, Trails
Details
- Parcel number: 071730054
- Zoning: R3.2
Construction
Type & style
- Home type: SingleFamily
- Architectural style: Backsplit
- Property subtype: Single Family Residence, Residential
Materials
- Aluminum Siding, Brick
- Foundation: Concrete Perimeter
- Roof: Asphalt Shing
Condition
- 51-99 Years
- New construction: No
- Year built: 1975
Utilities & green energy
- Sewer: Sewer (Municipal)
- Water: Municipal
Community & HOA
Location
- Region: Burlington
Financial & listing details
- Price per square foot: C$656/sqft
- Annual tax amount: C$5,188
- Date on market: 8/7/2026
- Inclusions: Dishwasher, Dryer, Garage Door Opener, Refrigerator, Stove, Washer, Patio Deck Furniture, Pergola, Bbq Canopy. Shed, Light Fixtures
- Exclusions: Car Shelf In Laundry Room, Shelving In Garage, Freezer
J
James Curran, Broker
(289) 208-3696
By pressing Contact Agent, you agree that the real estate professional identified above may call/text you about your search, which may involve use of automated means and pre-recorded/artificial voices. You don't need to consent as a condition of buying any property, goods, or services. Message/data rates may apply. You also agree to our Terms of Use. Zillow does not endorse any real estate professionals. We may share information about your recent and future site activity with your agent to help them understand what you're looking for in a home.
Price history
| Date | Event | Price |
|---|---|---|
| 8/7/2026 | Listed for sale | C$1,149,990C$656/sqft |
Source: ITSO #40854137 Report a problem | ||
Public tax history
Tax history is unavailable.
Climate risks
Neighborhood: Palmer
Nearby schools
GreatSchools rating
No schools nearby
We couldn't find any schools near this home.
Schools provided by the listing agent
- High: Mm Robinson, Notre Dame
Source: ITSO. This data may not be complete. We recommend contacting the local school district to confirm school assignments for this home.
- C$1,499,9993 bd2 ba1.7k sqft3135 Palmer Dr, Burlington, ON L7M1L3For Sale

- C$1,060,0004 bd2 ba1.2k sqft3120 Bentworth Dr, Burlington, ON L7M1M2Sold
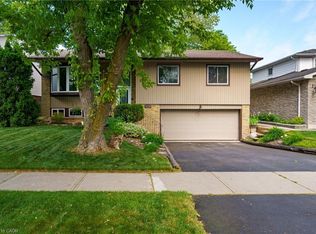
- C$---- bd-- ba-- sqft3115 Palmer Dr, Burlington, ON L7M1L3Off Market
- C$---- bd-- ba-- sqft3141 Bentworth Dr, Burlington, ON L7M1V9Off Market
- C$---- bd-- ba-- sqft3135 Michael Cres, Burlington, ON L7M1V3Off Market
- C$---- bd-- ba-- sqft3150 Bentworth Dr, Burlington, ON L7M1M2Off Market
- C$1,025,0004 bd3 ba-- sqft3099 Bentworth Dr, Burlington, ON L7M1V9For Sale
- C$---- bd-- ba-- sqft1457 Dewbourne Cres, Burlington, ON L7M1E8Off Market
Similar homes
- C$1,179,9004 bd2 ba1.5k sqft1486 Barker Ave, Burlington, ON L7P 2R4For Sale
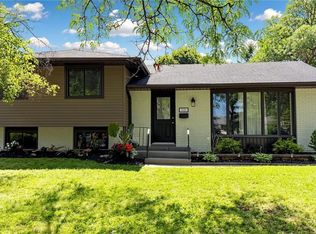 MLS ID #40853528, Mark Duncan, Salesperson, HouseSigma Inc.. ITSO
 - C$950,0003 bd2 ba1.2k sqft3157 Palmer Dr, Burlington, ON L7M 1L3For Sale
 MLS ID #40852213, Nicole Werkman, Salesperson, Real Broker Ontario Ltd.. ITSO
 - C$1,195,9004 bd3 ba1.9k sqft2325 Duncaster Dr, Burlington, ON L7P 4C3For Sale
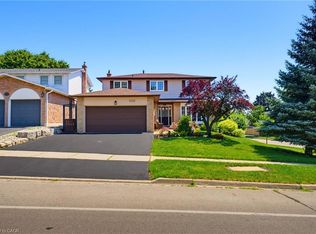 MLS ID #40853944, Melissa Pennycook, Salesperson, Royal LePage Burloak Real Estate Services. ITSO
 - C$1,079,9003 bd3 ba957 sqft2085 Mountainside Dr, Burlington, ON L7P 1A9For Sale
 MLS ID #40853650, Sarah Stephenson Logue, Broker of Record, RE/MAX Escarpment Team Logue Realty Inc.. ITSO
 - C$890,0003 bd1 ba1.1k sqft2407 Saint Frances Dr, Burlington, ON L7P 1V3For SaleMLS ID #40853122, Abigail Glugosh, Salesperson, Keller Williams Edge Realty. ITSO
- C$925,0003 bd2 ba1.4k sqft3128 Centennial Dr, Burlington, ON L7M 1B9For SaleMLS ID #40849705, Cathy Rocca, Salesperson, Royal LePage Burloak Real Estate Services. ITSO
- C$1,299,0004 bd4 ba2.3k sqft3194 Tania Cres, Burlington, ON L7M 3M7New ConstructionMLS ID #40853151, Margo Wynhofen, Salesperson, Royal LePage NRC Realty Inc.. ITSO
- C$1,299,9003 bd3 ba1.2k sqft1414 Dewbourne Cres, Burlington, ON L7M 1E7New ConstructionMLS ID #40846331, Tara Dunn, Salesperson, Sutton Group Summit Realty Inc.. ITSO
- C$1,079,0004 bd3 ba1.5k sqft2102 Salma Cres, Burlington, ON L7M 3T1For SaleMLS ID #40851297, Christopher Invidiata, Salesperson, RE/MAX Aboutowne Realty Corp.. ITSO
- C$1,049,9003 bd2 ba1.2k sqft2389 Peart Ct, Burlington, ON L7P 2V5For SaleMLS ID #40844288, Sarah Stephenson Logue, Broker of Record, RE/MAX Escarpment Team Logue Realty Inc.. ITSO
- C$939,0005 bd4 ba1.4k sqft2461 Headon Forest Dr, Burlington, ON L7M 3L4For SaleMLS ID #40852935, Carrie Van Kessel, Salesperson, CASORA REALTY INC.. ITSO
- C$1,499,9993 bd2 ba1.7k sqft3135 Palmer Dr, Burlington, ON L7M 1L3For SaleMLS ID #40840554, Sladjana Klacar, Salesperson, Right at Home Realty. ITSO
- C$1,149,0003 bd3 ba1.5k sqftShadow Creek, Burlington, ON L7P 4W7For SaleMLS ID #40852810, Barbara Beers, Broker, Royal LePage Burloak Real Estate Services. ITSO
- C$999,0004 bd2 ba1.7k sqft3453 Hannibal Rd, Burlington, ON L7M 1Z5For SaleMLS ID #40851000, Deanna Insley, Salesperson, ROYAL LEPAGE SIGNATURE REALTY. ITSO
- C$1,149,0005 bd3 ba1.9k sqft2450 Overton Dr, Burlington, ON L7P 4B5For SaleMLS ID #40848578, Leo Puskar, Salesperson, RE/MAX Escarpment Realty Inc.. ITSO
- C$998,0003 bd3 ba1.5k sqft2206 Donald Rd, Burlington, ON L7M 3R9For SaleMLS ID #40848514, Patricia Snowdon, Salesperson, RE/MAX Escarpment Realty Inc.. ITSO
- C$999,9004 bd2 ba1.4k sqft2440 Cyprus Ave, Burlington, ON L7P 1G6For SaleMLS ID #40845952, E. Martin Mazza, Salesperson, Royal LePage State Realty Inc.. ITSO
- C$999,9003 bd2 ba1.2k sqft2145 Sandringham Dr, Burlington, ON L7P 1T8For SaleMLS ID #40816443, Alex Petroff, Salesperson, Keller Williams Edge Realty. ITSO
- C$869,9004 bd3 ba1.2k sqft1444 Paddington Ct, Burlington, ON L7M 1W7For SaleMLS ID #40852300, Sarah Stephenson Logue, Broker of Record, RE/MAX Escarpment Team Logue Realty Inc.. ITSO
- C$590,0003 bd2 ba1k sqft3008 Palmer Dr #2, Burlington, ON L7M 1L2For SaleMLS ID #40854031, Melissa Carrington, Salesperson, Keller Williams Complete Realty. ITSO
