Welcome to 3194 Tania Crescent, a spacious 4-bedroom, 4-bathroom home offering great curb appeal and an exceptionally convenient Burlington location. A striking front door, replaced in 2014, complements the front landscaping, walkway and interlock driveway border completed the same year. A double-car garage and driveway with parking for two more vehicles provides plenty of room, with convenient interior garage access through the main-floor laundry room. Garage door replaced in September 2026. Inside, a bonus family room just off the kitchen features a new electric fireplace insert added in 2025. California shutters and custom blinds enhance the home, while two sets of patio doors, replaced in 2024, open to a private backyard with a tiered deck and gardens. The finished basement offers even more living space for a rec room, home office, gym or growing family. Several key home systems have been updated within the past six years, including the furnace (2020), central air conditioning and hot water tank (2021), central vacuum canister (2024), and in the kitchen, a new stainless steel fridge, stove, dishwasher, and range hood (2026). The windows and roof were updated in 2007, the rear fence was replaced in 2023, and the roof vents and soffits were raccoon-proofed in 2018. Leave the car at home and enjoy walking-distance access to St. Timothy Catholic Elementary School, Notre Dame Catholic Secondary School, Ireland Park, shopping and other amenities. Commuters will appreciate the nearby Dundas Street Park & Ride for GO Bus service and quick access to the 407 ETR. With generous living space, practical updates and a location that simplifies daily life, this home is ready to keep up with its next family.
Pending
C$1,200,000
3194 Tania Cres, Burlington, ON L7M 3M7
4beds
2,378sqft
Single Family Residence, Residential
Built in 1988
5,049 Square Feet Lot
$-- Zestimate®
C$505/sqft
C$-- HOA
What's special
Front landscapingDouble-car garageNew electric fireplace insertGenerous living space
- 5 days
- 2
- 0
Zillow last checked:
Listing updated:
Listed by:
Margo Wynhofen, Salesperson,
Royal LePage NRC Realty Inc.
Source: ITSO,MLS®#: 40853151Originating MLS®#: Cornerstone Association of REALTORS®
Facts & features
Interior
Bedrooms & bathrooms
- Bedrooms: 4
- Bathrooms: 4
- Full bathrooms: 3
- 1/2 bathrooms: 1
- Main level bathrooms: 1
Bedroom
- Level: Second
Bedroom
- Level: Second
Bedroom
- Level: Second
Other
- Description: Master bedroom has dressing area, walk-in closet, and private ensuite with separate tub and shower
- Features: California Shutters, Ensuite, Walk-in Closet, Other
- Level: Second
Bathroom
- Features: 2-Piece
- Level: Main
Bathroom
- Features: 4-Piece
- Level: Second
Bathroom
- Features: 4-Piece, Ensuite
- Level: Second
Bathroom
- Features: 3-Piece
- Level: Basement
Den
- Level: Basement
Dinette
- Features: Balcony/Deck, Sliding Doors
- Level: Main
Dining room
- Level: Main
Family room
- Features: Sliding Doors
- Level: Main
Foyer
- Level: Main
Kitchen
- Features: Pantry
- Level: Main
Laundry
- Level: Main
Living room
- Features: California Shutters
- Level: Main
Recreation room
- Level: Basement
Storage
- Level: Basement
Storage
- Level: Basement
Heating
- Forced Air
Cooling
- Central Air
Appliances
- Included: Dishwasher, Dryer, Hot Water Tank Owned, Range Hood, Refrigerator, Stove, Washer
- Laundry: Main Level, Sink
Features
- Central Vacuum, Auto Garage Door Remote(s)
- Windows: Window Coverings
- Basement: Full,Finished
- Number of fireplaces: 1
- Fireplace features: Family Room, Insert
Interior area
- Total structure area: 3,450
- Total interior livable area: 2,378 sqft
- Finished area above ground: 2,378
- Finished area below ground: 1,072
Video & virtual tour
Property
Parking
- Total spaces: 4
- Parking features: Attached Garage, Garage Door Opener, Asphalt, Inside Entrance, Private Drive Double Wide
- Attached garage spaces: 2
- Uncovered spaces: 2
Features
- Stories: 2
- Patio & porch: Deck
- Exterior features: Landscaped
- Frontage type: South
- Frontage length: 50.46
Lot
- Size: 5,049 Square Feet
- Dimensions: 50.46 x 100.07
- Features: Urban, Rectangular, Ample Parking, Highway Access, Landscaped, Library, Park, Place of Worship, Playground Nearby, Public Transit, Quiet Area, Rec./Community Centre, School Bus Route, Schools, Shopping Nearby
Details
- Parcel number: 072210123
- Zoning: LN4
Construction
Type & style
- Home type: SingleFamily
- Architectural style: Traditional
- Property subtype: Single Family Residence, Residential
Materials
- Brick Veneer, Vinyl Siding
- Foundation: Poured Concrete
- Roof: Asphalt Shing
Condition
- 31-50 Years,New Construction
- New construction: Yes
- Year built: 1988
Utilities & green energy
- Sewer: Sewer (Municipal)
- Water: Municipal-Metered
Community & HOA
Community
- Security: Carbon Monoxide Detector, Smoke Detector, Carbon Monoxide Detector(s), Smoke Detector(s), Other
Location
- Region: Burlington
Financial & listing details
- Price per square foot: C$505/sqft
- Annual tax amount: C$7,188
- Date on market: 9/21/2026
- Inclusions: Carbon Monoxide Detector, Central Vac, Dishwasher, Dryer, Garage Door Opener, Hot Water Tank Owned, Range Hood, Refrigerator, Smoke Detector, Stove, Washer, Window Coverings
Price history
Price history is unavailable.
Public tax history
Tax history is unavailable.
Climate risks
Neighborhood: Headon Forest
Nearby schools
GreatSchools rating
No schools nearby
We couldn't find any schools near this home.
Similar homes
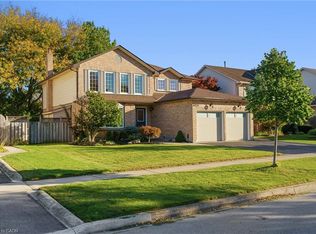
- C$1,149,0004 bd3 ba2k sqft2134 Cartier Cres, Burlington, ON L7P 2Z5For Sale
 MLS ID #40862471, Callum Mcgregor, Salesperson, Keller Williams Complete Realty. ITSO
 - C$1,199,9994 bd3 ba1.7k sqft2055 Hunters Wood Dr, Burlington, ON L7M 2T9For Sale
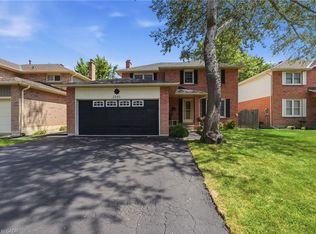 MLS ID #40858169, Nick Daymond, Salesperson, Keller Williams Edge Realty. ITSO
 - C$1,279,9003 bd3 ba2.3k sqft1416 Progreston Rd, Hamilton, ON L0R 1H3For Sale
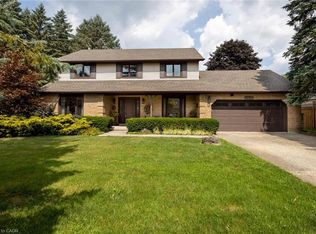 MLS ID #40862780, Drew Woolcott, Broker, RE/MAX Escarpment Realty Inc.. ITSO
 - C$1,199,9994 bd3 ba2k sqft786 4th Line, Milton, ON L9T 7E4For Sale
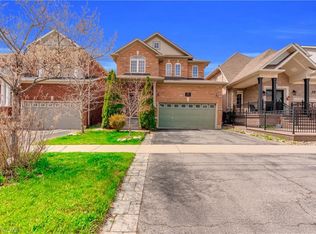 MLS ID #40864834, Syed Rizvi, Broker, Re/Max GOLD REALTY INC. ITSO
