Welcome to the exclusive Tyandaga Oaks community of Burlington! This rare and incredibly spacious detached Bungaloft offers almost 2,100 square feet of beautifully finished living space across the main and second levels, plus an impressive 1,500+ square feet unfinished basement with endless potential. The main floor features gleaming hardwood floors and a bright, open-concept living and dining area showcasing soaring vaulted ceilings to the second floor. The refreshed white eat-in kitchen offers granite countertops, stainless steel appliances and plenty of space for everyday living and entertaining. A separate family room/den provides additional living space and walks out to a large deck overlooking the gardens. The spacious main-floor primary suite is ideal for empty nesters or those looking for convenient one-level living. It features two walk-in closets and a beautifully renovated five-piece ensuite with custom cabinetry and an oversized glass-enclosed shower. A convenient main-floor laundry room and updated powder room complete this level. Upstairs, a private guest retreat awaits with a generous bedroom, versatile loft/office space and a full four-piece bathroom—perfect for visiting family or guests. The lower level offers incredible flexibility and potential, featuring a large workshop and two separate den/office/bedroom spaces. With over 1,500 square feet of space, all walls drywalled and ceilings finished, it can easily be customized to suit your needs with your choice of flooring. Enjoy excellent curb appeal, a double-car garage and a beautifully maintained, family-friendly community with very low condo fees. Ideally located close to shopping, restaurants, highway access and just a short drive to downtown Burlington, do not miss this rare opportunity to own an exceptional detached Bungaloft in one of Burlington’s desirable communities!
For sale
C$1,219,000
1150 Skyview Dr #47, Burlington, ON L7P 4X5
2beds
2,066sqft
Single Family Residence, Residential, Condominium
Built in 1995
-- sqft lot
$-- Zestimate®
C$590/sqft
C$253/mo HOA
What's special
Gleaming hardwood floorsRefreshed white eat-in kitchenGranite countertopsStainless steel appliancesSpacious main-floor primary suiteTwo walk-in closetsBeautifully renovated five-piece ensuite
- 16 hours |
- 5 |
- 0 |
Zillow last checked:
Listing updated:
Listed by:
Barbara Beers, Broker,
Royal LePage Burloak Real Estate Services,
Andrew Maclennan, Salesperson,
Royal LePage Burloak Real Estate Services
Source: ITSO,MLS®#: 40846528Originating MLS®#: Cornerstone Association of REALTORS®
Facts & features
Interior
Bedrooms & bathrooms
- Bedrooms: 2
- Bathrooms: 3
- Full bathrooms: 2
- 1/2 bathrooms: 1
- Main level bathrooms: 2
- Main level bedrooms: 1
Other
- Level: Main
Bedroom
- Level: Second
Bathroom
- Features: 2-Piece
- Level: Main
Bathroom
- Features: 4-Piece
- Level: Second
Other
- Features: 3-Piece
- Level: Main
Den
- Level: Main
Dining room
- Level: Main
Gym
- Level: Basement
Kitchen
- Level: Main
Laundry
- Level: Main
Living room
- Level: Main
Office
- Level: Basement
Recreation room
- Level: Basement
Storage
- Level: Basement
Utility room
- Level: Basement
Workshop
- Level: Basement
Heating
- Forced Air, Natural Gas
Cooling
- Central Air
Appliances
- Included: Dishwasher, Dryer, Refrigerator, Stove, Washer
- Laundry: Main Level
Features
- Central Vacuum
- Windows: Window Coverings
- Basement: Full,Partially Finished
- Number of fireplaces: 2
- Fireplace features: Electric, Gas
Interior area
- Total structure area: 3,650
- Total interior livable area: 2,066 sqft
- Finished area above ground: 2,066
- Finished area below ground: 1,584
Video & virtual tour
Property
Parking
- Total spaces: 4
- Parking features: Attached Garage, Asphalt, Inside Entrance, Private Drive Double Wide
- Attached garage spaces: 2
- Uncovered spaces: 2
Features
- Stories: 2
- Frontage type: West
Lot
- Features: Urban, Highway Access, Playground Nearby, Public Transit, Quiet Area, School Bus Route, Shopping Nearby
- Topography: Level
Details
- Parcel number: 255670018
- Zoning: R5-65
Construction
Type & style
- Home type: Condo
- Architectural style: Bungalow
- Property subtype: Single Family Residence, Residential, Condominium
Materials
- Brick, Vinyl Siding
- Foundation: Poured Concrete
- Roof: Asphalt Shing
Condition
- 31-50 Years
- New construction: No
- Year built: 1995
Utilities & green energy
- Sewer: Sewer (Municipal)
- Water: Municipal-Metered
Community & HOA
Community
- Security: Carbon Monoxide Detector(s), Smoke Detector(s)
HOA
- Has HOA: Yes
- Amenities included: BBQs Permitted, Parking
- Services included: Common Elements, Maintenance Grounds, Parking, Snow Removal
- HOA fee: C$253 monthly
Location
- Region: Burlington
Financial & listing details
- Price per square foot: C$590/sqft
- Annual tax amount: C$6,224
- Date on market: 7/31/2026
- Inclusions: Central Vac, Dishwasher, Dryer, Refrigerator, Stove, Washer, Window Coverings, Refrigerator In Basement, All Cabinets And Wall Boards In Basement
- Exclusions: All Tools
Barbara Beers, Broker
Barbara Beers, Broker
(905) 634-2335
By pressing Contact Agent, you agree that the real estate professional identified above may call/text you about your search, which may involve use of automated means and pre-recorded/artificial voices. You don't need to consent as a condition of buying any property, goods, or services. Message/data rates may apply. You also agree to our Terms of Use. Zillow does not endorse any real estate professionals. We may share information about your recent and future site activity with your agent to help them understand what you're looking for in a home.
Price history
| Date | Event | Price |
|---|---|---|
| 7/31/2026 | Listed for sale | C$1,219,000C$590/sqft |
Source:  TRREB #W13625552 Report a problem TRREB #W13625552 Report a problem | ||
Public tax history
Tax history is unavailable.
Climate risks
Neighborhood: Tyandaga
Nearby schools
GreatSchools rating
No schools nearby
We couldn't find any schools near this home.
- C$---- bd-- ba-- sqft1150 Skyview Dr #52, Burlington, ON L7P4X5Off Market
- C$1,169,0003 bd3 ba1.5k sqft1095 Skyview Dr #4, Burlington, ON L7P4W7For Sale
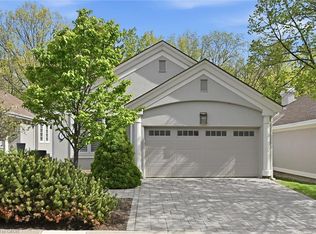
- C$--3 bd3 ba1.8k sqft1150 Skyview Dr, Burlington, ON L7P4X5Off Market
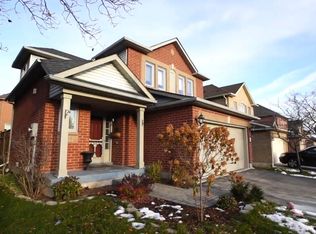
- C$---- bd-- ba-- sqft1771 Heather Hills Dr, Burlington, ON L7P2Z1Off Market
- C$1,949,9003 bd4 ba2.2k sqft1090 Crofton Way, Burlington, ON L7P4W8For Sale
- C$---- bd-- ba-- sqft1807 Heather Hills Dr, Burlington, ON L7P2Z1Off Market
- C$---- bd-- ba-- sqft1556 Kerns Rd #3, Burlington, ON L7P3A7Off Market
- C$--3 bd3 ba-- sqft1560 Kerns Rd #5, Burlington, ON L7P3A7Off Market
Similar homes
- C$1,169,0003 bd3 ba1.5k sqftShadow Creek, Burlington, ON L7P 4W7For SaleMLS ID #40828345, Barbara Beers, Broker, Royal LePage Burloak Real Estate Services. ITSO
- C$1,234,9003 bd2 ba1.5k sqft937 Park Ave W, Burlington, ON L7T 1N8For Sale
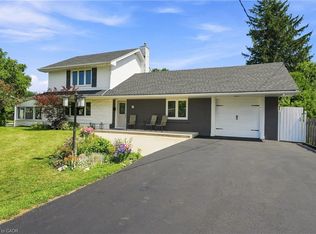 MLS ID #40852177, Rob Golfi, Salesperson, RE/MAX Escarpment Golfi Realty Inc.. ITSO
 - C$1,420,0003 bd3 ba2k sqft938 Cloverleaf Dr, Burlington, ON L7T 3Y9For Sale
 MLS ID #40851616, Ryan Heine, Salesperson, RE/MAX Escarpment Realty Inc.. ITSO
 - C$1,149,0004 bd2 ba1.9k sqft2086 Cavendish Dr, Burlington, ON L7P 1Z1For Sale
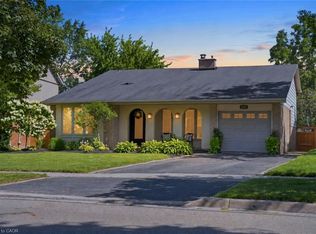 MLS ID #40851053, Audrey Bailey, Broker, Real Broker Ontario Ltd.. ITSO
 - C$1,129,9002 bd2 ba2.4k sqft2085 Amherst Heights Dr #Penthouse 705, Burlington, ON L7P 5C2For SaleMLS ID #40850436, Sarah Stephenson Logue, Broker of Record, RE/MAX Escarpment Team Logue Realty Inc.. ITSO
- C$1,389,0003 bd2 ba1.6k sqft569 Locust St, Burlington, ON L7S 1V7For SaleMLS ID #40851790, Cathy Rocca, Salesperson, Royal LePage Burloak Real Estate Services. ITSO
- C$1,454,9004 bd4 ba2.4k sqft2188 Bader Cres, Burlington, ON L7P 4N6For SaleMLS ID #40851837, Lidia I. Petrunas, Salesperson, RE/MAX Escarpment Realty Inc.. ITSO
- C$1,145,0002 bd2 ba1.7k sqft1237 N Shore Blvd E, Burlington, ON L7S 2H8For SaleMLS ID #40847393, James Micallef, Salesperson, ROYAL LEPAGE SIGNATURE REALTY. ITSO
- C$1,249,0003 bd2 ba1.9k sqft976 Lasalle Park Rd, Burlington, ON L7T 1N2For SaleMLS ID #40849106, Duncan Harvey, Salesperson, RE/MAX Aboutowne Realty Corp.. ITSO
- C$949,9003 bd3 ba1.5k sqft2010 Grovetree Ln, Burlington, ON L7R 4V4For SaleMLS ID #40852152, Cathy Rocca, Salesperson, Royal LePage Burloak Real Estate Services. ITSO
- C$629,9992 bd2 ba1.2k sqft391 Plains Rd E Unit 412, Burlington, ON L7T 4M2For SaleMLS ID #40851539, Tanya Rocca, Salesperson, Royal LePage Burloak Real Estate Services. ITSO
- C$999,9992 bd2 ba1.5k sqftLake Winds, Burlington, ON L7S 1Z5For SaleMLS ID #40850191, Andrew Demers, Salesperson, RE/MAX Escarpment Realty Inc.. ITSO
- C$1,500,0004 bd3 ba1.5k sqft976 Shadeland Ave Unit 13, Burlington, ON L7T 2M5For SaleMLS ID #40851683, Matt Maguire, Salesperson, Royal LePage Burloak Real Estate Services. ITSO
- C$1,149,0005 bd3 ba1.9k sqft2450 Overton Dr, Burlington, ON L7P 4B5For SaleMLS ID #40848578, Leo Puskar, Salesperson, RE/MAX Escarpment Realty Inc.. ITSO
- C$849,9002 bd2 ba1.7k sqft1401 Plains Rd E #63, Burlington, ON L7R 0C2For SaleMLS ID #40849804, Joe Camastra, Salesperson, RE/MAX Aboutowne Realty Corp.. ITSO
- C$1,099,9002 bd2 ba1.5k sqftLake Winds, Burlington, ON L7S 1Z5For SaleMLS ID #40834131, Rina Di Risio, Salesperson, Royal LePage Real Estate Services Ltd.. ITSO
- C$669,0002 bd2 ba1.3k sqft1201 N Shore Blvd E #208, Burlington, ON L7S 1Z5For SaleMLS ID #40848188, Rob Golfi, Salesperson, RE/MAX Escarpment Golfi Realty Inc.. ITSO
- C$1,199,0005 bd3 ba1.5k sqft758 Francis Rd, Burlington, ON L7T 4A3For SaleMLS ID #40833757, Jackie Noble, Salesperson, Royal LePage Burloak Real Estate Services. ITSO
- C$949,9904 bd4 ba2.4k sqft26 Granite Ridge Trl, Hamilton, ON L8B 1Y4For SaleMLS ID #40852430, Denis Ibrahimagic, Salesperson, RE/MAX Escarpment Realty Inc.. ITSO
- C$799,9002 bd2 ba1.3k sqftLakewinds, Burlington, ON L7S 1Z5For SaleMLS ID #40840110, Maryann Kewin, Salesperson, Royal LePage Burloak Real Estate Services. ITSO
