Stately 1950s family friendly Aldershot gem on a historic street with large double lot, upgrades galore and room for expansion. & a massive front yard with parking for 7. This home EXUDES warmth. Primary bedroom on the main floor with full bath, along with 2 large bedrooms upstairs with their own bathroom and full walk in shower. Recently upgraded lower level family room with gas fireplace, separate den and laundry. Patio walk out to a gorgeous 3 season sunroom. Backyard oasis featuring a newly lined inground swimming pool with remote colour chainging pool lights, along with new pump, heater and carpeted pool shed/change room. A stone's throw to Lake Ontario at LaSalle Park Marina and Burlington Golf and Country Club. Aldershot High School and Glenwood Public School just around the corner. Minutes from the Go Station and highway access. This is what you have been looking for!
For sale
C$1,234,900
937 Park Ave W, Burlington, ON L7T 1N8
3beds
1,501sqft
Single Family Residence, Residential
Built in 1950
10,454 Square Feet Lot
$-- Zestimate®
C$823/sqft
C$-- HOA
What's special
Large double lotHome exudes warmthSeparate den
- 7 days |
- 16 |
- 1 |
Zillow last checked:
Listing updated:
Listed by:
Rob Golfi, Salesperson,
RE/MAX Escarpment Golfi Realty Inc.
Source: ITSO,MLS®#: 40852177Originating MLS®#: Cornerstone Association of REALTORS®
Facts & features
Interior
Bedrooms & bathrooms
- Bedrooms: 3
- Bathrooms: 2
- Full bathrooms: 2
- Main level bathrooms: 1
- Main level bedrooms: 1
Other
- Level: Main
Bedroom
- Level: Second
Bedroom
- Level: Second
Bathroom
- Features: 4-Piece
- Level: Main
Bathroom
- Features: 3-Piece
- Level: Second
Den
- Level: Basement
Dining room
- Level: Main
Foyer
- Level: Main
Kitchen
- Level: Main
Laundry
- Level: Basement
Living room
- Level: Main
Office
- Level: Main
Recreation room
- Level: Basement
Sunroom
- Level: Main
Utility room
- Level: Basement
Heating
- Forced Air, Natural Gas
Cooling
- Central Air
Appliances
- Included: Water Heater Owned, Dishwasher, Dryer, Refrigerator, Stove, Washer
- Laundry: In Basement, Lower Level
Features
- Water Meter
- Basement: Full,Finished,Sump Pump
- Number of fireplaces: 1
- Fireplace features: Insert
Interior area
- Total structure area: 2,401
- Total interior livable area: 1,501 sqft
- Finished area above ground: 1,501
- Finished area below ground: 900
Property
Parking
- Total spaces: 7
- Parking features: Attached Garage, Asphalt, Private Drive Double Wide
- Attached garage spaces: 1
- Uncovered spaces: 6
Features
- Stories: 2
- Patio & porch: Patio, Porch
- Has private pool: Yes
- Pool features: In Ground
- Waterfront features: Lake/Pond
- Frontage type: East
- Frontage length: 100.00
Lot
- Size: 10,454 Square Feet
- Dimensions: 100 x 104
- Features: Urban, Rectangular, Ample Parking, Major Highway, Marina, Public Transit, Quiet Area, Rail Access, Schools
- Topography: Flat,Level
Details
- Additional structures: Gazebo, Shed(s)
- Parcel number: 071180104
- Zoning: H4
- Other equipment: Pool Equipment
Construction
Type & style
- Home type: SingleFamily
- Property subtype: Single Family Residence, Residential
Materials
- Aluminum Siding
- Foundation: Block
- Roof: Asphalt Shing
Condition
- 51-99 Years
- New construction: No
- Year built: 1950
Utilities & green energy
- Sewer: Sewer (Municipal)
- Water: Municipal
Community & HOA
Community
- Security: Carbon Monoxide Detector(s), Smoke Detector(s)
Location
- Region: Burlington
Financial & listing details
- Price per square foot: C$823/sqft
- Annual tax amount: C$6,102
- Date on market: 7/30/2026
- Inclusions: Dishwasher, Dryer, Pool Equipment, Refrigerator, Stove, Washer

Rob Golfi - Owner
(905) 575-7700
By pressing Contact Agent, you agree that the real estate professional identified above may call/text you about your search, which may involve use of automated means and pre-recorded/artificial voices. You don't need to consent as a condition of buying any property, goods, or services. Message/data rates may apply. You also agree to our Terms of Use. Zillow does not endorse any real estate professionals. We may share information about your recent and future site activity with your agent to help them understand what you're looking for in a home.
Price history
| Date | Event | Price |
|---|---|---|
| 7/30/2026 | Listed for sale | C$1,234,900C$823/sqft |
Source: ITSO #40852177 Report a problem | ||
Public tax history
Tax history is unavailable.
Climate risks
Neighborhood: Aldershot
Nearby schools
GreatSchools rating
No schools nearby
We couldn't find any schools near this home.
- C$---- bd-- ba-- sqft961 Park Ave W, Burlington, ON L7T1N8Off Market
- C$1,249,0003 bd2 ba1.9k sqft976 Lasalle Park Rd, Burlington, ON L7T1N2For Sale
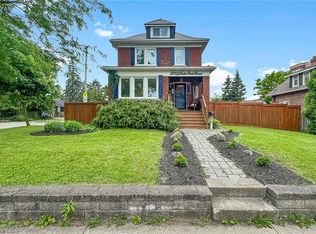
- C$---- bd-- ba-- sqft896 Lasalle Park Rd, Burlington, ON L7T1M7Off Market
- C$2,699,9004 bd3 ba3.1k sqft888 Park Ave W, Burlington, ON L7T1N6For Sale
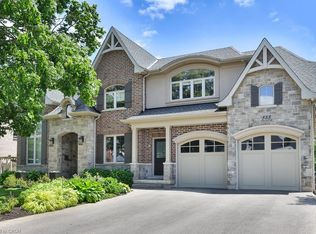
- C$---- bd-- ba-- sqft43 Fairwood Pl W, Burlington, ON L7T1E4Off Market
- C$1,500-- bd1 ba-- sqft34 Plains Rd W #A2, Burlington, ON L7T1E9For Rent
- C$--3 bd4 ba-- sqft65 Fairwood Pl W, Burlington, ON L7T1E4Off Market
- C$679,0002 bd2 ba1.2k sqft70 Plains Rd W #51, Burlington, ON L7T0B6For Sale
Similar homes
- C$1,200,0003 bd1 ba1.5k sqft974 Unsworth Ave, Burlington, ON L7T 1R4For Sale
 MLS ID #40852123, Jacquie Schettler, Salesperson, RE/MAX Aboutowne Realty Corp.. ITSO
 - C$1,420,0003 bd3 ba2k sqft938 Cloverleaf Dr, Burlington, ON L7T 3Y9For Sale
 MLS ID #40851616, Ryan Heine, Salesperson, RE/MAX Escarpment Realty Inc.. ITSO
 - C$1,199,0003 bd2 ba1.1k sqft636 Iroquois Ave, Ancaster, ON L9G 3B4For Sale
 MLS ID #40852612, Alexander Gold, Salesperson, RE/MAX Escarpment Realty Inc.. ITSO
 - C$1,199,0004 bd2 ba1.5k sqft31 Algonquin Ave, Hamilton, ON L9H 7K9For Sale
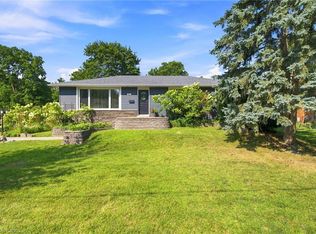 MLS ID #40830041, Drew Woolcott, Broker, RE/MAX Escarpment Realty Inc.. ITSO
 - C$1,249,9004 bd2 ba1.3k sqft81 Tremaine Rd, Milton, ON L9T 2W8For SaleMLS ID #40853081, Lisa Hartsink, Broker of Record, Coldwell Banker Elevate Realty, Brokerage. ITSO
- C$1,199,0003 bd3 ba1.6k sqft1129 Scenic Dr, Hamilton, ON L9C 1H8For SaleMLS ID #40849965, Moe Hamzehian, Broker of Record, RE/MAX Escarpment LEADEX Realty. ITSO
- C$999,0002 bd1 ba1.1k sqft569 Crane Ct, Burlington, ON L7P 4Y8For SaleMLS ID #40843316, Lois Galgani, Salesperson, Keller Williams Complete Realty. ITSO
- C$1,025,0004 bd3 ba1.9k sqft364 Fennell Ave W, Hamilton, ON L9C 1G4For SaleMLS ID #40852850, Joseph Capostagno, Salesperson, RE/MAX Escarpment Realty Inc.. ITSO
- C$1,149,0005 bd3 ba1.9k sqft2450 Overton Dr, Burlington, ON L7P 4B5For SaleMLS ID #40848578, Leo Puskar, Salesperson, RE/MAX Escarpment Realty Inc.. ITSO
- C$1,299,0003 bd2 ba1.7k sqft132 Hampton Heath Rd, Burlington, ON L7L 4N9For SaleMLS ID #40849739, Maureen Galivan, Salesperson, RE/MAX Escarpment Realty Inc.. ITSO
- C$899,9003 bd2 ba1.1k sqft8399 Dickenson Rd E, Hamilton, ON L0R 1W0For SaleMLS ID #40853633, Kimberly Ehler, Salesperson, RE/MAX Escarpment Realty Inc.. ITSO
- C$699,9003 bd2 ba1.3k sqft13 Paisley Ave S, Hamilton, ON L8S 1T8For SaleMLS ID #40853430, Adam Landucci, Salesperson, Homelife Professionals Realty Inc.. ITSO
- C$709,9004 bd2 ba1.3k sqft450 E 42nd St, Hamilton, ON L8T 3B3For SaleMLS ID #40853119, Elyse Bouwmeester, Broker, RED AND WHITE REALTY INC.. ITSO
- C$899,9005 bd3 ba2.1k sqft592 Aberdeen Ave, Hamilton, ON L8P 2T1For SaleMLS ID #40852841, Maggie Steele, Broker, Corcoran Horizon Realty. ITSO
- C$899,9004 bd2 ba1.3k sqft360 Guelph Line, Burlington, ON L7R 3L4For SaleMLS ID #40846981, Sheri Sutherland, Salesperson, CASORA REALTY INC.. ITSO
- C$1,075,0004 bd2 ba1.2k sqft21 Milverton Close, Hamilton, ON L8B 0B1For SaleMLS ID #40832098, Nancy Lundy, Salesperson, Signature Elite Realty Ltd.. ITSO
- C$875,0004 bd2 ba1.6k sqft7332 20th Rd E, Hamilton, ON L0R 1P0For SaleMLS ID #40849176, Naim Hassab, Salesperson, RE/MAX Real Estate Centre Inc.. ITSO
- C$998,0003 bd3 ba1.5k sqft2206 Donald Rd, Burlington, ON L7M 3R9For SaleMLS ID #40848514, Patricia Snowdon, Salesperson, RE/MAX Escarpment Realty Inc.. ITSO
- C$1,325,0004 bd2 ba1.6k sqft2225 Wyandotte Dr, Oakville, ON L6L 2T4For SaleMLS ID #40837874, Deborah Bennet, Salesperson, Century 21 Miller Real Estate Ltd.. ITSO
- C$1,289,9993 bd2 ba1.3k sqft18 Fireside Dr, Hamilton, ON L8N 2Z7For SaleMLS ID #40844429, Eric Lapierre, Salesperson, RE/MAX Escarpment Realty Inc.. ITSO
