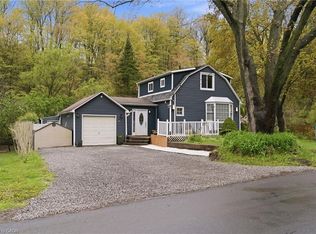
Ranch-style bungalow on a rare 1/2-acre lot in Aldershot's beautiful Bayview pocket, just steps to the lake! Opportunity awaits at 974 Unsworth Ave in Burlington. Offering 1,515 sq. ft. of living space, this home features a functional open-concept layout with endless potential to renovate, personalize, or invest. The bright living and dining area is highlighted by a wood-burning fireplace with a brick mantel, pot lights, a large picture window, and a built-in planter. The kitchen offers a breakfast area, built-in pantry, and large windows overlooking the expansive backyard. Three well-sized bedrooms feature hardwood flooring, generous closets, and built-in storage. The unfinished basement provides excellent potential for additional living space, a recreation room, or an in-law suite. Ideally located close to schools, parks, shopping, and major amenities, this is a rare opportunity to create your dream home in one of Aldershot's most desirable neighbourhoods. Property is being sold in as-is, where-is condition
For sale
C$1,200,000
974 Unsworth Ave, Burlington, ON L7T 1R4
3beds
1,515sqft
Single Family Residence, Residential
Built in 1953
0.46 Acres Lot
$-- Zestimate®
C$792/sqft
C$-- HOA
What's special
Functional open-concept layoutPot lightsLarge picture windowBuilt-in planterBuilt-in pantryExpansive backyardThree well-sized bedrooms
- 2 hours |
- 2 |
- 0 |
Zillow last checked:
Listing updated:
Listed by:
Jacquie Schettler, Salesperson,
RE/MAX Aboutowne Realty Corp.
Source: ITSO,MLS®#: 40852123Originating MLS®#: Cornerstone Association of REALTORS®
Facts & features
Interior
Bedrooms & bathrooms
- Bedrooms: 3
- Bathrooms: 1
- Full bathrooms: 1
- Main level bathrooms: 1
- Main level bedrooms: 3
Bedroom
- Level: Main
Bedroom
- Level: Main
Other
- Level: Main
Bathroom
- Features: 4-Piece
- Level: Main
Breakfast room
- Level: Main
Dining room
- Level: Main
Kitchen
- Level: Main
Living room
- Level: Main
Heating
- Natural Gas
Cooling
- Central Air
Features
- None
- Basement: Full,Unfinished
- Has fireplace: No
Interior area
- Total structure area: 1,515
- Total interior livable area: 1,515 sqft
- Finished area above ground: 1,515
Video & virtual tour
Property
Parking
- Total spaces: 5
- Parking features: Attached Garage, Private Drive Single Wide
- Attached garage spaces: 1
- Uncovered spaces: 4
Features
- Stories: 1
- Frontage type: East
- Frontage length: 100.00
Lot
- Size: 0.46 Acres
- Dimensions: 100 x 200
- Features: Urban, Park, Place of Worship, Schools, Shopping Nearby
Details
- Parcel number: 071210007
- Zoning: R2.1
Construction
Type & style
- Home type: SingleFamily
- Property subtype: Single Family Residence, Residential
Materials
- Brick
- Roof: Asphalt Shing
Condition
- 51-99 Years
- New construction: No
- Year built: 1953
Utilities & green energy
- Sewer: Sewer (Municipal)
- Water: Municipal
Community & HOA
Location
- Region: Burlington
Financial & listing details
- Price per square foot: C$792/sqft
- Annual tax amount: C$7,360
- Date on market: 8/6/2026
- Inclusions: Other, All Existing: Fridge, Stove, Washer And Dryer, All Window Coverings, All Elfs
J
Jacquie Schettler, Salesperson
By pressing Contact Agent, you agree that the real estate professional identified above may call/text you about your search, which may involve use of automated means and pre-recorded/artificial voices. You don't need to consent as a condition of buying any property, goods, or services. Message/data rates may apply. You also agree to our Terms of Use. Zillow does not endorse any real estate professionals. We may share information about your recent and future site activity with your agent to help them understand what you're looking for in a home.
Price history
| Date | Event | Price |
|---|---|---|
| 8/6/2026 | Listed for sale | C$1,200,000C$792/sqft |
Source:  TRREB #W13646398 Report a problem TRREB #W13646398 Report a problem | ||
Public tax history
Tax history is unavailable.
Climate risks
Neighborhood: Aldershot
Nearby schools
GreatSchools rating
No schools nearby
We couldn't find any schools near this home.
- C$1,070,0003 bd3 ba2k sqft518 Sandcherry Dr, Burlington, ON L7T4L5Sold

- C$---- bd-- ba-- sqft504 Geranium Ln, Burlington, ON L7T4L5Off Market
- C$---- bd-- ba-- sqft517 Larkspur Ln, Burlington, ON L7T4L8Off Market
- C$---- bd-- ba-- sqft500 Sandcherry Dr, Burlington, ON L7T4L4Off Market
- C$---- bd-- ba-- sqft575 Sandcherry Dr, Burlington, ON L7T4L7Off Market
- C$7,500,00015 sqft1290 Old York Rd, Burlington, ON L7P4Z5Lot/Land
- C$1,500,0004 bd3 ba1.5k sqft419 Patricia Dr, Burlington, ON L7T1J9Sold
- C$---- bd-- ba-- sqft391 Patricia Dr, Burlington, ON L7T1J9Off Market
Similar homes
- C$1,234,9003 bd2 ba1.5k sqft937 Park Ave W, Burlington, ON L7T 1N8For Sale
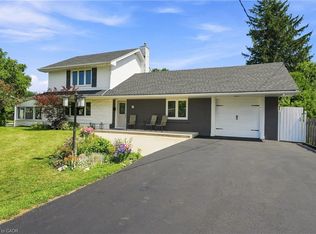 MLS ID #40852177, Rob Golfi, Salesperson, RE/MAX Escarpment Golfi Realty Inc.. ITSO
 - C$1,199,0003 bd4 ba1.7k sqft112 Fairwood Pl W, Burlington, ON L7T 4B6For Sale
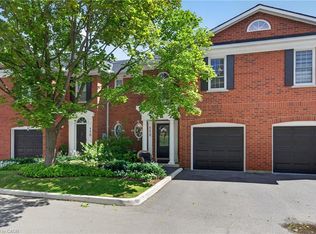 MLS ID #40853456, Andrew Mclellan, Salesperson, RE/MAX Escarpment Realty Inc.. ITSO
 - C$1,249,0003 bd2 ba1.9k sqft976 Lasalle Park Rd, Burlington, ON L7T 1N2For Sale
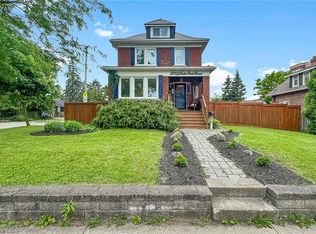 MLS ID #40849106, Duncan Harvey, Salesperson, RE/MAX Aboutowne Realty Corp.. ITSO
 - C$1,099,9002 bd2 ba1.1k sqft1262 Hidden Valley Rd, Burlington, ON L7P 0T5For Sale
 MLS ID #40831291, Mark Kupina, Salesperson, Royal LePage State Realty Inc.. ITSO
 - C$1,145,0003 bd2 ba1.6k sqft100 Dalewood Cres, Hamilton, ON L8S 4B7For SaleMLS ID #40853002, Catherine L Sennett, Broker, Royal LePage State Realty. ITSO
- C$799,9003 bd1 ba802 sqft698 York Rd, Hamilton, ON L9H 5X1For SaleMLS ID #40853545, Drew Woolcott, Broker, RE/MAX Escarpment Realty Inc.. ITSO
- C$1,199,0004 bd2 ba1.5k sqft31 Algonquin Ave, Hamilton, ON L9H 7K9For SaleMLS ID #40830041, Drew Woolcott, Broker, RE/MAX Escarpment Realty Inc.. ITSO
- C$999,0002 bd1 ba1.1k sqft569 Crane Ct, Burlington, ON L7P 4Y8For SaleMLS ID #40843316, Lois Galgani, Salesperson, Keller Williams Complete Realty. ITSO
- C$1,149,0003 bd3 ba1.5k sqftShadow Creek, Burlington, ON L7P 4W7For SaleMLS ID #40852810, Barbara Beers, Broker, Royal LePage Burloak Real Estate Services. ITSO
- C$1,420,0003 bd3 ba2k sqft938 Cloverleaf Dr, Burlington, ON L7T 3Y9For SaleMLS ID #40851616, Ryan Heine, Salesperson, RE/MAX Escarpment Realty Inc.. ITSO
- C$815,0003 bd2 ba1.2k sqft4 Eileen St, Hamilton, ON L9H 7E6For SaleMLS ID #40852913, Billy Dee Johnson, Salesperson, Century 21 Heritage Group Ltd.. ITSO
- C$999,9003 bd3 ba2.1k sqft206 Canada St, Hamilton, ON L8P 1P6For SaleMLS ID #40851376, Luke O'reilly, Broker, Royal LePage State Realty Inc.. ITSO
- C$1,199,0005 bd3 ba1.5k sqft758 Francis Rd, Burlington, ON L7T 4A3For SaleMLS ID #40833757, Jackie Noble, Salesperson, Royal LePage Burloak Real Estate Services. ITSO
- C$929,9003 bd1 ba1k sqft44 McDonald Ct, Hamilton, ON L9H 7C4For SaleMLS ID #40852329, Drew Woolcott, Broker, RE/MAX Escarpment Realty Inc.. ITSO
- C$839,0003 bd2 ba1k sqft18 Garwood Ave, Hamilton, ON L9H 7J9For SaleMLS ID #40851442, Kris Gray, Salesperson, Com/Choice Realty. ITSO
- C$1,499,9004 bd3 ba1.5k sqft134 Fairwood Pl W, Burlington, ON L7T 4B6For SaleMLS ID #40846662, Abbie Kaczmarek, Salesperson, RE/MAX Escarpment Realty Inc.. ITSO
- C$699,9003 bd2 ba1.3k sqft13 Paisley Ave S, Hamilton, ON L8S 1T8For SaleMLS ID #40853430, Adam Landucci, Salesperson, Homelife Professionals Realty Inc.. ITSO
- C$1,069,9993 bd3 ba1.8k sqft199 Hunter St W, Hamilton, ON L8P 1R7For SaleMLS ID #40852362, John Mota, Salesperson, Keller Williams Complete Realty. ITSO
- C$1,349,9005 bd2 ba1.3k sqft81 Thomson Dr, Hamilton, ON L8B 0G5For SaleMLS ID #40834975, Drew Woolcott, Broker, RE/MAX Escarpment Realty Inc.. ITSO
- C$849,9004 bd2 ba1.5k sqft1 Barclay St, Hamilton, ON L8S 1P1For SaleMLS ID #40852610, Jennifer Daniel, Salesperson, Royal LePage State Realty. ITSO
