Prime court location – renovate or redevelop! Rare opportunity on an oversized 100’ x 150’ lot, tucked away on a quiet, family-friendly court just steps from transit, shopping and top-rated schools. This is the kind of location that rarely comes to market — walkable convenience paired with the privacy and space of a premium lot. Whether you're an end-user looking to renovate and make it your own, or an investor eyeing the potential for severance, this property offers exceptional upside in a high-demand pocket. Solid bones, unbeatable lot size, and a location that checks every box: transit at your doorstep, shopping minutes away, and schools close by. Bring your vision — opportunities like this don't last. Don't miss your chance to secure a premium lot with real long-term value. Don’t be TOO LATE*! *REG TM. RSA.
For sale
C$929,900
44 McDonald Ct, Hamilton, ON L9H 7C4
3beds
1,021sqft
Single Family Residence, Residential
Built in 1966
0.34 Acres Lot
$-- Zestimate®
C$911/sqft
C$-- HOA
What's special
Solid bonesUnbeatable lot size
- 63 days
- 3
- 0
Zillow last checked:
Listing updated:
Listed by:
Drew Woolcott, Broker,
RE/MAX Escarpment Realty Inc.
Source: ITSO,MLS®#: 40852329Originating MLS®#: Cornerstone Association of REALTORS®
Facts & features
Interior
Bedrooms & bathrooms
- Bedrooms: 3
- Bathrooms: 1
- Full bathrooms: 1
- Main level bathrooms: 1
- Main level bedrooms: 3
Other
- Level: Main
Bedroom
- Level: Main
Bedroom
- Level: Main
Bathroom
- Features: 4-Piece
- Level: Main
Dining room
- Level: Main
Foyer
- Level: Main
Kitchen
- Level: Main
Living room
- Level: Main
Recreation room
- Level: Basement
Utility room
- Level: Basement
Heating
- Forced Air, Natural Gas
Cooling
- Central Air
Appliances
- Included: Refrigerator, Stove
- Laundry: In Basement
Features
- Central Vacuum Roughed-in
- Windows: Window Coverings
- Basement: Full,Partially Finished,Sump Pump
- Has fireplace: No
Interior area
- Total structure area: 1,732
- Total interior livable area: 1,021 sqft
- Finished area above ground: 1,021
- Finished area below ground: 711
Property
Parking
- Total spaces: 3
- Parking features: Attached Garage, Garage Door Opener, Private Drive Double Wide
- Attached garage spaces: 1
- Uncovered spaces: 2
Features
- Stories: 1
- Frontage type: North
- Frontage length: 100.00
Lot
- Size: 0.34 Acres
- Dimensions: 100 x 150
- Features: Urban, Park, Place of Worship, Schools, Shopping Nearby
Details
- Parcel number: 175620431
- Zoning: R1-6
Construction
Type & style
- Home type: SingleFamily
- Property subtype: Single Family Residence, Residential
Materials
- Brick
- Foundation: Block
- Roof: Asphalt Shing
Condition
- 51-99 Years
- New construction: No
- Year built: 1966
Utilities & green energy
- Sewer: Sewer (Municipal)
- Water: Municipal
Community & HOA
Location
- Region: Hamilton
Financial & listing details
- Price per square foot: C$911/sqft
- Annual tax amount: C$6,722
- Date on market: 7/30/2026
- Inclusions: Garage Door Opener, Refrigerator, Stove, Window Coverings, Elf's
- Exclusions: Ring Doorbell + Eco Bee Thermostat
Price history
| Date | Event | Price |
|---|---|---|
| 8/14/2026 | Listed for sale | C$929,900C$911/sqft |
Source:  TRREB #X13622506 Report a problem TRREB #X13622506 Report a problem | ||
| 8/11/2026 | Contingent | C$929,900C$911/sqft |
Source: TRREB #X13622506 Report a problem | ||
| 7/30/2026 | Listed for sale | C$929,900C$911/sqft |
Source: ITSO #40852329 Report a problem | ||
Public tax history
Tax history is unavailable.
Climate risks
Neighborhood: L9H
Nearby schools
GreatSchools rating
No schools nearby
We couldn't find any schools near this home.

Similar homes
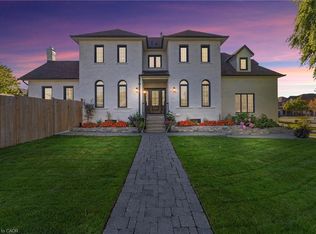
- C$815,0003 bd2 ba1.2k sqft4 Eileen St, Hamilton, ON L9H 7E6For Sale
 MLS ID #40852913, Billy Dee Johnson, Salesperson, Century 21 Heritage Group Ltd.. ITSO
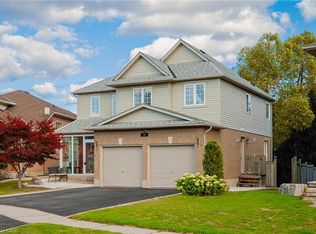
 - C$959,9002 bd1 ba1.1k sqft569 Crane Ct, Burlington, ON L7P 4Y8For Sale
 MLS ID #40843316, Lois Galgani, Salesperson, Keller Williams Complete Realty. ITSO
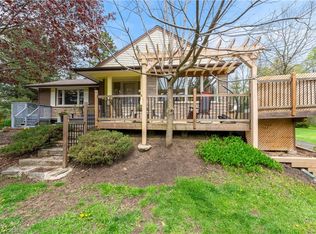
 - C$769,9003 bd1 ba802 sqft698 York Rd, Hamilton, ON L9H 5X1For Sale
 MLS ID #40853545, Drew Woolcott, Broker, RE/MAX Escarpment Realty Inc.. ITSO
 - C$924,9003 bd2 ba1.4k sqft318 Freelton Rd, Hamilton, ON N0B 2J0For Sale
 MLS ID #40858957, Drew Woolcott, Broker, RE/MAX Escarpment Realty Inc.. ITSO
