
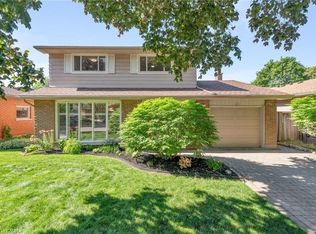
C$---- bd-- ba-- sqft17 McDonald Ct, Hamilton, ON L9H7C3Off MarketSaveNo image available for this property
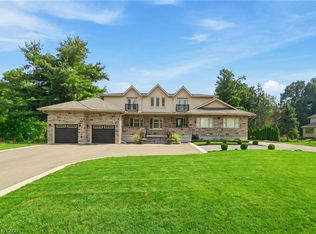
C$1,278,0004 bd4 ba2k sqft55 Glaceport Ave, Hamilton, ON L9H7E2SoldSaveNo image available for this property
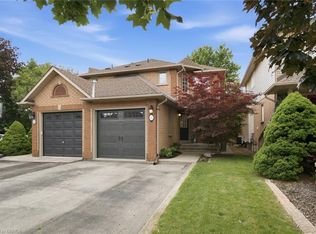
C$1,750,0005 bd6 ba-- sqft184 Dundas St E, Hamilton, ON L8N2Z7For SaleSaveNo image available for this property
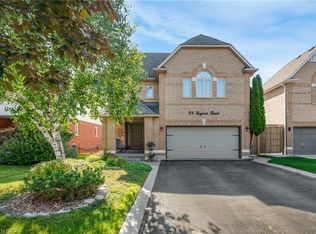
C$---- bd-- ba-- sqft46 Ryans Way, Hamilton, ON L8B0H2Off MarketSaveNo image available for this property
C$2,149,9996 bd6 ba4.7k sqft1354 Side Road 1, Burlington, ON L7P 0R9For SaleSaveMLS ID #40861223, Drew Woolcott, Broker, RE/MAX Escarpment Realty Inc.. ITSO
C$815,0003 bd2 ba1.3k sqft137 Chudleigh St, Hamilton, ON L8B 0J4For SaleSaveMLS ID #40859691, Amanda Grundy, Broker, Century 21 Heritage House LTD. ITSO
C$1,275,0004 bd4 ba1.9k sqft24 Segwun Rd, Hamilton, ON L8B 0K2For SaleSaveMLS ID #40858343, Andrew Burnett, Salesperson, Heritage Realty. ITSO
C$1,174,9003 bd3 ba1.9k sqft20 San Marino Cres, Hamilton, ON L9C 2B7For SaleSaveMLS ID #40861531, Kathryn Hennessey, Salesperson, ROYAL LEPAGE REALTY PLUS. ITSO
C$1,699,9994 bd4 ba2.5k sqft19 Concession 5 E, Flamborough, ON L8B 1K4For SaleSaveNo image available for this propertyMLS ID #40850115, Drew Woolcott, Broker, RE/MAX Escarpment Realty Inc.. ITSO
C$689,9004 bd2 ba1k sqft312 Upper Paradise Rd, Hamilton, ON L9C 5C4For SaleSaveNo image available for this propertyMLS ID #40861336, Colin Gainham, Salesperson, Keller Williams Edge Realty. ITSO
C$624,5003 bd2 ba843 sqft94 Clarendon Ave, Hamilton, ON L9A 3A3For SaleSaveNo image available for this propertyMLS ID #40860785, Kathryn Stenhouse, Salesperson, Realty World Legacy. ITSO
C$949,9003 bd3 ba1.4k sqft1361 Stephenson Dr, Burlington, ON L7S 2M4For SaleSaveNo image available for this propertyMLS ID #40861137, Jake Lyons, Broker, Coldwell Banker-Burnhill Realty. ITSO
C$849,9004 bd4 ba1.5k sqft11 Wakefield Ln, Hamilton, ON L8B 0M2For SaleSaveNo image available for this propertyMLS ID #40858844, Rob Golfi, Salesperson, RE/MAX Escarpment Golfi Realty Inc.. ITSO
C$1,649,0004 bd4 ba3.1k sqft28 Taywood Ct, Hamilton, ON L9H 7A2For SaleSaveNo image available for this propertyMLS ID #40858203, Miguel Lima, Broker, Century 21 Heritage Group Ltd.. ITSO
C$1,455,0004 bd2 ba1.3k sqft336 Tuck Dr, Burlington, ON L7L 2R3For SaleSaveNo image available for this propertyMLS ID #40860422, Natasha Eadie, Salesperson, Royal LePage Realty Plus Oakville Ltd.. ITSO
C$679,0003 bd2 ba1.3k sqft96 Huxley Ave S, Hamilton, ON L8K 2P8For SaleSaveNo image available for this propertyMLS ID #40860615, Kyrsten Feere, Salesperson, Royal LePage Real Estate Associates. ITSO
C$1,049,9002 bd2 ba1.1k sqft1262 Hidden Valley Rd, Burlington, ON L7P 0T5For SaleSaveNo image available for this propertyMLS ID #40831291, Mark Kupina, Salesperson, Royal LePage State Realty Inc.. ITSO
C$2,890,0006 bd6 ba3.4k sqft3083 Lakeshore Rd, Burlington, ON L7N 1A3For SaleSaveNo image available for this propertyMLS ID #40859508, Nicholas Kazan, Broker, RE/MAX Escarpment Realty Inc.. ITSO
C$1,274,0003 bd2 ba1.7k sqft132 Hampton Heath Rd, Burlington, ON L7L 4N9For SaleSaveNo image available for this propertyMLS ID #40861545, Maureen Galivan, Salesperson, RE/MAX Escarpment Realty Inc.. ITSO
C$835,9003 bd3 ba1.8k sqft22 Spring Creek Dr #33, Waterdown, ON L8B 1V7New ConstructionSaveNo image available for this propertyMLS ID #40847301, Sukh Kaur, Salesperson, RE/MAX Real Estate Centre Inc.. ITSO
C$1,490,0003 bd3 ba1.5k sqft1095 Governors Rd, Hamilton, ON L9H 5E3For SaleSaveNo image available for this propertyMLS ID #40852533, Michael St. Jean, Salesperson, Michael St. Jean Realty Inc.. ITSO
C$1,039,0004 bd3 ba2k sqft173 Raymond Rd, Hamilton, ON L9K 0G9For SaleSaveNo image available for this propertyMLS ID #40859667, Malak Zaki, Salesperson, Keller Williams Edge Realty. ITSO
C$499,0004 bd2 ba1.2k sqft3 Burdock Ln #33, Dundas, ON L9H 6E9For SaleSaveNo image available for this propertyMLS ID #40859565, Drew Woolcott, Broker, RE/MAX Escarpment Realty Inc.. ITSO
C$899,9004 bd2 ba1.3k sqft473 Mohawk Rd W, Hamilton, ON L9C 1X3For SaleSaveNo image available for this propertyMLS ID #40844953, Massimo Iudica, Salesperson, Royal LePage State Realty Inc.. ITSO