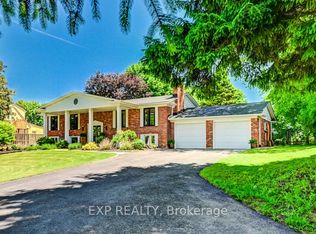
"MULTIGENERATIONAL LIVING" Discover luxury and lifestyle in this beautifully crafted custom bungalow, situated on an impressive .45-acre lot just minutes from downtown Waterdown. Exterior features the following: full house generator, sprinkler system, 2 hammerhead paved parking spaces, landscaped gardens with rockery, front light pillars. Large trees for privacy. Wrought iron front porch with double custom doors with side lights and separate door for the lower level also. 2.5 car garage with workbench. Fully fenced yard. Flagstone patio and stairs, garden shed, fire pit. The upper level has 3 bedroom/2 ensuites and a powder room. Sunken family room overlooking rearflagstone/gardens and awning. Separate office, dining room and garden room with an open concept floor plan. Along with the lower level being wonderful for in-laws or multi-generation family with its own walk-out patio to the walk-up yard. The home has 2 laundry rooms and 2 full stainless-appliance kitchens with islands. Please note that the listing agent is related to the seller.
For sale
C$1,750,000
184 Dundas St E, Hamilton, ON L8N 2Z7
5beds
6baths
Single Family Residence
Built in ----
0.45 Acres Lot
$-- Zestimate®
C$--/sqft
C$-- HOA
What's special
Custom bungalowFull house generatorSprinkler systemLandscaped gardens with rockeryFront light pillarsLarge trees for privacyFully fenced yard
- 121 days
- 3
- 1
Zillow last checked:
Listing updated:
Listed by:
Royal LePage Real Estate Services Ltd., Brokerage
Source: TRREB,MLS®#: X13462164 Originating MLS®#: Oakville, Milton & District Real Estate Board
Originating MLS®#: Oakville, Milton & District Real Estate BoardFacts & features
Interior
Bedrooms & bathrooms
- Bedrooms: 5
- Bathrooms: 6
Primary bedroom
- Level: Main
- Dimensions: 4.79 x 3.91
Primary bedroom
- Level: Lower
- Dimensions: 3.56 x 7.1
Bedroom 2
- Level: Main
- Dimensions: 3.77 x 2.8
Bedroom 2
- Level: Lower
- Dimensions: 4.94 x 4.17
Bedroom 3
- Level: Main
- Dimensions: 3.77 x 3.12
Dining room
- Level: Main
- Dimensions: 4.24 x 3.51
Family room
- Level: Main
- Dimensions: 8.57 x 5.65
Family room
- Level: Lower
- Dimensions: 6.72 x 7.03
Great room
- Level: Main
- Dimensions: 4.19 x 5.09
Kitchen
- Level: Main
- Dimensions: 2.21 x 5.62
Kitchen
- Level: Lower
- Dimensions: 6.72 x 3.72
Office
- Level: Main
- Dimensions: 2.16 x 3.29
Sunroom
- Level: Main
- Dimensions: 3.35 x 3
Heating
- Forced Air, Gas
Cooling
- Central Air
Appliances
- Included: Built-In Oven, Instant Hot Water, Water Heater Owned, Water Purifier, Water Softener, Water Treatment
Features
- Central Vacuum, In-Law Capability, In-Law Suite, Primary Bedroom - Main Floor, Upgraded Insulation, Water Meter, Wheelchair Access, Workbench
- Flooring: Carpet Free
- Basement: Finished with Walk-Out,Separate Entrance,Full,Walk-Out Access,Walk-Up Access,Finished
- Has fireplace: Yes
- Fireplace features: Family Room, Insert, Natural Gas, Other
Interior area
- Living area range: 2000-2500 null
Property
Parking
- Total spaces: 12.5
- Parking features: Available, Front Yard Parking, Inside Entrance, Garage Door Opener
- Has garage: Yes
Accessibility
- Accessibility features: Bath Grab Bars, Multiple Entrances, Open Floor Plan, Raised Toilet, Scald Control Faucets, Shower Stall
Features
- Exterior features: Awning(s), Landscaped, Lawn Sprinkler System, Lighting
- Pool features: None
- Has view: Yes
- View description: Garden, Trees/Woods
Lot
- Size: 0.45 Acres
- Features: Fenced Yard, Greenbelt/Conservation, Library, Public Transit
Details
- Additional structures: Fence - Full, Shed
- Parcel number: 174980108
- Other equipment: Generator - Full, Sump Pump
Construction
Type & style
- Home type: SingleFamily
- Architectural style: Bungalow
- Property subtype: Single Family Residence
Materials
- Brick
- Foundation: Block
- Roof: Shingle
Utilities & green energy
- Sewer: Sewer
Community & HOA
Community
- Security: Carbon Monoxide Detector(s), Heat Detector, Smoke Detector(s)
Location
- Region: Hamilton
Financial & listing details
- Annual tax amount: C$10,000
- Date on market: 6/18/2026
Price history
Price history is unavailable.
Public tax history
Tax history is unavailable.
Climate risks
Neighborhood: L8N
Nearby schools
GreatSchools rating
No schools nearby
We couldn't find any schools near this home.

Similar homes
- C$1,978,9004 bd4 ba2.8k sqft2080 McKerlie Cres, Burlington, ON L7M 4E8For Sale
 MLS ID #40871278, Luisa Volkers, Salesperson, RE/MAX Aboutowne Realty Corp.. ITSO
 - C$935,0003 bd2 ba1.8k sqft18 Dennis Ave, Hamilton, ON L9H 7G2For Sale
 MLS ID #40834320, Ann Dunsby, Salesperson, Right at Home Realty. ITSO
 - C$1,949,0004 bd4 ba2.8k sqft2324 Homer Dr, Burlington, ON L7P 4V4For Sale
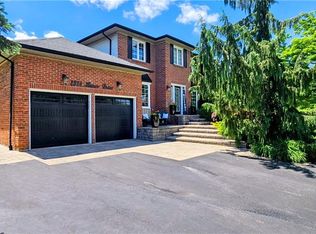 MLS ID #40821324, Kevin Wedzinga, Salesperson, RE/MAX Real Estate Centre Inc.. ITSO
 - C$1,675,0003 bd4 ba-- sqft980 Shadeland Ave, Burlington, ON L7T 2M5For Sale
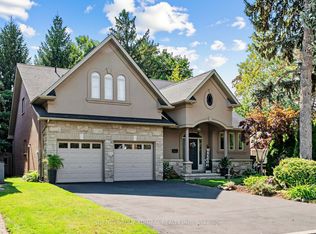 MLS ID #W13769466, SUTTON GROUP-ADMIRAL REALTY INC.. TRREB
