Welcome to this beautiful home tucked away on a quiet court with over 1800 sq ft of living space in the sought after Shoreacres area. The main floor has been thoughtfully and fully renovated, featuring a stunning new kitchen with quartz countertops, a matching quartz backsplash, with a large centre island overlooking the dining and living area. The open concept design creates a bright and inviting space that is perfect for everyday living and entertaining. A newly added main floor bathroom provides added convenience and functionality. Engineered hardwood flooring has been installed throughout all three levels, creating a cohesive and modern feel. Walk out from the kitchen to this brand new deck where you can enjoy your morning coffee or entertain on this oversized private backyard retreat that offers more space than your standard property. Close to parks, schools, shopping, amenities, there is nothing else you need to do but move in!
For sale
C$1,579,000
4364 Ayr Pl, Burlington, ON L7L 2A2
3beds
3baths
Single Family Residence
Built in ----
4,851 Square Feet Lot
$-- Zestimate®
C$--/sqft
C$-- HOA
What's special
Quiet courtStunning new kitchenQuartz countertopsMatching quartz backsplashOpen concept designBright and inviting spaceBrand new deck
- 5 hours
- 5
- 0
Zillow last checked:
Listing updated:
Listed by:
ROYAL LEPAGE REALTY PLUS OAKVILLE
Source: TRREB,MLS®#: W13859614 Originating MLS®#: Toronto Regional Real Estate Board
Originating MLS®#: Toronto Regional Real Estate BoardFacts & features
Interior
Bedrooms & bathrooms
- Bedrooms: 3
- Bathrooms: 3
Primary bedroom
- Level: Upper
- Dimensions: 3.04 x 4.2
Bedroom 2
- Level: Upper
- Dimensions: 2.67 x 3.09
Bedroom 3
- Level: Upper
- Dimensions: 3.38 x 3.08
Bathroom
- Level: Main
- Dimensions: 0.31 x 0.31
Bathroom
- Level: Upper
- Dimensions: 0.31 x 0.31
Bathroom
- Level: Lower
- Dimensions: 0.31 x 0.31
Den
- Level: Lower
- Dimensions: 3.87 x 1.96
Dining room
- Level: Main
- Dimensions: 2.95 x 4.44
Kitchen
- Level: Main
- Dimensions: 3.87 x 4.59
Laundry
- Level: Lower
- Dimensions: 0.31 x 0.31
Living room
- Level: Main
- Dimensions: 5.16 x 5.43
Recreation
- Level: Lower
- Dimensions: 4.21 x 4.12
Heating
- Forced Air, Gas
Cooling
- Central Air
Features
- None
- Basement: Crawl Space,Finished
- Has fireplace: Yes
- Fireplace features: Electric
Interior area
- Living area range: 1100-1500 null
Video & virtual tour
Property
Parking
- Total spaces: 5
- Parking features: Front Yard Parking
- Has garage: Yes
Features
- Patio & porch: Deck
- Pool features: None
Lot
- Size: 4,851 Square Feet
- Features: Cul de Sac/Dead End, Irregular Lot
Details
- Parcel number: 070330130
Construction
Type & style
- Home type: SingleFamily
- Property subtype: Single Family Residence
Materials
- Brick, Vinyl Siding
- Foundation: Unknown
- Roof: Shingle
Utilities & green energy
- Sewer: Sewer
Community & HOA
Location
- Region: Burlington
Financial & listing details
- Annual tax amount: C$6,650
- Date on market: 10/4/2026
Price history
Price history is unavailable.
Public tax history
Tax history is unavailable.
Climate risks
Neighborhood: Longmoor
Nearby schools
GreatSchools rating
No schools nearby
We couldn't find any schools near this home.

Similar homes
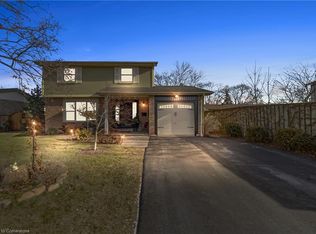
- C$1,399,0004 bd2 ba1.3k sqft336 Tuck Dr, Burlington, ON L7L 2R3For Sale
 MLS ID #40867915, Natasha Eadie, Salesperson, Royal LePage Realty Plus Oakville Ltd.. ITSO
 - C$1,499,0005 bd2 ba-- sqft543 Limerick Rd, Burlington, ON L7L 2K5For Sale
 MLS ID #W13832742, HOMELIFE/PARAMOUNT REALTY. TRREB
 - C$1,399,9993 bd1 ba-- sqft4447 Spruce Ave, Burlington, ON L7L 1M3For Sale
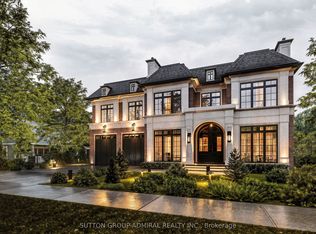 MLS ID #W13844800, SUTTON GROUP-ADMIRAL REALTY INC.. TRREB
 - C$1,749,0004 bd2 ba2.1k sqft247 Walden Dr, Burlington, ON L7N 2A7For Sale
 MLS ID #40866853, Tanya Rocca, Salesperson, Royal LePage Burloak Real Estate Services. ITSO
