Welcome to this beautifully upgraded 2-storey, 2,281 sq. ft. detached home in the highly sought-after, family-friendly community of Bronte Creek!This lovely 4-bedroom home offers a wonderful combination of comfort, style, and privacy, with a beautiful backyard backing onto a peaceful pond and protected Bronte Creek greenspace.The main floor features a bright, functional layout with hardwood and tile flooring throughout the living areas. The inviting family room, complete with a gas fireplace and pot lights, overlooks the pond and flows seamlessly into the eat-in kitchen. The kitchen offers maple cabinetry, stainless steel appliances, stone countertops, and a large centre island. A sunny breakfast area provides a walk-out to the private backyard-perfect for enjoying your morning coffee or relaxing with family and friends. The main level also includes convenient laundry and garage access, along with beautiful oak stairs featuring wrought-iron pickets. Upstairs, you'll find four spacious bedrooms, including a comfortable primary retreat with a walk-in closet and a renovated 4-piece ensuite featuring a relaxing soaker tub and glass-enclosed shower. The remaining three bedrooms share a well-appointed 3-piece bathroom Located close to top-rated schools, beautiful parks, public transit, major highways, and the new hospital, this move-in-ready home offers the perfect blend of privacy, comfort, and convenience in one of Oakville's most desirable neighbourhoods.A wonderful home in an exceptional setting-come see it for yourself!
For sale
C$1,729,000
2350 Valleyridge Dr, Oakville, ON L6M 5C1
4beds
3baths
Single Family Residence
Built in ----
5,047 Square Feet Lot
$-- Zestimate®
C$--/sqft
C$-- HOA
What's special
Bright functional layoutInviting family roomGas fireplacePot lightsEat-in kitchenMaple cabinetryStainless steel appliances
- 1 day |
- 9 |
- 0 |
Zillow last checked:
Listing updated:
Listed by:
Century 21 Miller Real Estate Ltd., Brokerage
Source: TRREB,MLS®#: W13683646 Originating MLS®#: Oakville, Milton & District Real Estate Board
Originating MLS®#: Oakville, Milton & District Real Estate BoardFacts & features
Interior
Bedrooms & bathrooms
- Bedrooms: 4
- Bathrooms: 3
Primary bedroom
- Level: Second
- Dimensions: 4.45 x 4.82
Bedroom 2
- Level: Second
- Dimensions: 3.38 x 3.46
Bedroom 3
- Level: Second
- Dimensions: 4.08 x 4.23
Bedroom 4
- Level: Ground
- Dimensions: 4.87 x 2.92
Breakfast
- Level: Ground
- Dimensions: 2.64 x 3.73
Family room
- Level: Ground
- Dimensions: 4.76 x 4.65
Kitchen
- Level: Ground
- Dimensions: 4.29 x 13.1
Laundry
- Level: Ground
- Dimensions: 2.38 x 1.5
Living room
- Level: Ground
- Dimensions: 3.65 x 5.6
Other
- Level: Lower
- Dimensions: 4.08 x 4.23
Other
- Level: Lower
- Dimensions: 3.66 x 3.96
Recreation
- Level: Lower
- Dimensions: 7.65 x 5.15
Utility room
- Level: Lower
- Dimensions: 4.51 x 20.4
Heating
- Forced Air, Gas
Cooling
- Central Air
Appliances
- Included: Water Heater
Features
- Central Vacuum
- Basement: Finished
- Has fireplace: Yes
- Fireplace features: Family Room, Natural Gas
Interior area
- Living area range: 2000-2500 null
Property
Parking
- Total spaces: 4
- Parking features: Private Double
- Has garage: Yes
Features
- Stories: 2
- Patio & porch: Patio
- Exterior features: Privacy
- Pool features: None
- Has view: Yes
- View description: Pond, Garden
- Has water view: Yes
- Water view: Pond
Lot
- Size: 5,047 Square Feet
- Features: Fenced Yard, Greenbelt/Conservation, Lake/Pond, Place Of Worship, School
- Topography: Level
Details
- Additional structures: None
- Parcel number: 249260230
Construction
Type & style
- Home type: SingleFamily
- Property subtype: Single Family Residence
Materials
- Brick
- Foundation: Concrete
- Roof: Asphalt Shingle
Utilities & green energy
- Sewer: Sewer
Community & HOA
Community
- Security: None
Location
- Region: Oakville
Financial & listing details
- Annual tax amount: C$7,939
- Date on market: 8/17/2026
Price history
Price history is unavailable.
Public tax history
Tax history is unavailable.
Climate risks
Neighborhood: Palermo West
Nearby schools
GreatSchools rating
No schools nearby
We couldn't find any schools near this home.
- C$1,890,0007 bd5 ba2.8k sqft2366 Valleyridge Dr, Oakville, ON L6M5C3Sold
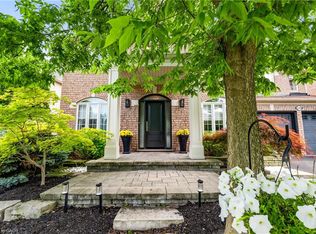
- C$1,850,0004 bd5 ba2.9k sqft2330 Valleyridge Dr, Oakville, ON L6M5C7For Sale

- C$--5 bd4 ba2.5k sqft3036 Abernathy Way, Oakville, ON L6M5C1Off Market
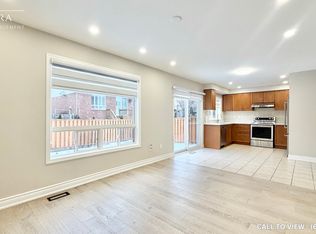
- C$--5 bd4 ba2.5k sqft3036 Abernathy Way #3036, Oakville, ON L6M5C1Off Market
- C$2,697,0004 bd5 ba3.3k sqft2197 Wuthering Heights Way, Oakville, ON L6M0A3Sold
- C$3,5003 bd3 ba-- sqft2295 Rochester Cir S #10, Oakville, ON L6M5C9For Rent
- C$1,199,1003 bd3 ba-- sqft2435 Coho Way N, Oakville, ON L6M0G7For Sale
- C$1,199,1003 bd3 ba1.5k sqft2435 Coho Way, Oakville, ON L6M0G7For Sale
Similar homes
- C$1,680,0004 bd4 ba-- sqft2249 Glazebrook Cir, Oakville, ON L6M 5B5For Sale
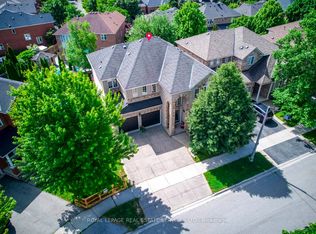 MLS ID #W13686470, ROYAL LEPAGE REAL ESTATE SERVICES LTD.. TRREB
 - C$1,499,9004 bd4 ba-- sqft2561 Grand Oak Trl, Oakville, ON L6M 0R4For Sale
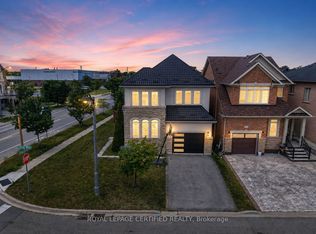 MLS ID #W13686000, ROYAL LEPAGE CERTIFIED REALTY. TRREB
 - C$1,720,0004 bd4 ba2.2k sqft3082 Ingleton Ln, Oakville, ON L6M 5E2For Sale
 MLS ID #40835409, Justin Dasilva, Salesperson, Com/Choice Realty. ITSO
 - C$1,429,9004 bd4 ba1.9k sqft2342 Lionstone Dr, Oakville, ON L6M 4T4For Sale
 MLS ID #40856235, Randy Hart, Salesperson, Royal LePage Burloak Real Estate Services. ITSO
 - C$1,524,9005 bd4 ba-- sqft2425 Quetico Cres, Oakville, ON L6M 0R4For SaleMLS ID #W13682450, RE/MAX REAL ESTATE CENTRE INC.. TRREB
- C$1,749,9005 bd4 ba-- sqft2070 Willhaven Trl, Oakville, ON L6M 5G3For SaleMLS ID #W13672932, Royal LePage Real Estate Services Ltd., Brokerage. TRREB
- C$1,850,0004 bd5 ba2.9k sqft2330 Valleyridge Dr, Oakville, ON L6M 5C7For SaleMLS ID #40845026, Cathy Rocca, Salesperson, Royal LePage Burloak Real Estate Services. ITSO
- C$1,689,9994 bd4 ba-- sqft2270 Littondale Ln, Oakville, ON L6M 0B7For SaleMLS ID #W13597864, EXP REALTY. TRREB
- C$1,698,0004 bd4 ba-- sqft2454 Springforest Dr, Oakville, ON L6M 0A1For SaleMLS ID #W13508326, RE/MAX REAL ESTATE CENTRE INC.. TRREB
- C$1,749,9004 bd4 ba-- sqft2400 Spring Meadow Way, Oakville, ON L6M 0R6For SaleMLS ID #W13637016, RE/MAX Escarpment Realty Inc., Brokerage. TRREB
- C$1,395,0003 bd3 ba-- sqft2033 Redstone Cres, Oakville, ON L6M 5B2For SaleMLS ID #W13689230, HARVEY KALLES REAL ESTATE LTD.. TRREB
- C$1,629,0005 bd4 ba2.3k sqft3353 Liptay Ave #17, Oakville, ON L6M 0M6For SaleMLS ID #40854688, Betsy Wang, Broker, RE/MAX Escarpment Realty Inc.. ITSO
- C$1,649,9005 bd4 ba2.3k sqft2241 Glazebrook Cir, Oakville, ON L6M 5B5For SaleMLS ID #40848518, Drew Woolcott, Broker, RE/MAX Escarpment Realty Inc.. ITSO
- C$1,599,9005 bd3 ba-- sqft2160 Highcliffe Way, Oakville, ON L6M 5B6For SaleMLS ID #W13583876, BOSLEY REAL ESTATE LTD.. TRREB
- C$1,850,0005 bd5 ba-- sqft1199 Queens Plate Rd E, Oakville, ON L6M 5M4For SaleMLS ID #W13664474, RE/MAX GOLD REALTY INC.. TRREB
- C$1,999,0005 bd5 ba3k sqft2283 Briargrove Cir, Oakville, ON L6M 5A5For SaleMLS ID #40853401, Cory Martin, Broker, Martin Group. ITSO
- C$1,369,8004 bd3 ba-- sqft2150 Jardine Cres, Burlington, ON L7L 7K1For SaleMLS ID #W13688702, RE/MAX REALTY SPECIALISTS INC.. TRREB
- C$1,598,0005 bd4 ba-- sqft2485 Blue Holly Cres, Oakville, ON L6M 4V4For SaleMLS ID #W13469596, HOMELIFE NEW WORLD REALTY INC.. TRREB
- C$1,328,5005 bd4 ba-- sqft2927 Westoak Trails Blvd, Oakville, ON L6M 4V2For SaleMLS ID #W13666150, RE/MAX ABOUTOWNE REALTY CORP.. TRREB
- C$1,499,0004 bd3 ba-- sqft1418 Gulledge Trl, Oakville, ON L6M 3Z9For SaleMLS ID #W13665636, REAL ONE REALTY INC.. TRREB
