
Meticulously Maintained One-Owner Detached Home On A Premium Corner Lot In Oakville's Highly Sought-After Westmount Community. Once You Step In, You Are Welcomed By A Grand Foyer, Cathedral Ceilings, An Oak Staircase, 9' Ceilings, Hardwood Floors And A Formal Dining Room. Enjoy A Massive Kitchen With A Walk Out To Your Own Private Oasis. The Backyard Is A Staycation Paradise With A Freshly Stained Deck, A Hot Tub, Manicured Gardens, And A Covered Patio. The Fully Finished Basement Adds A Wet Bar, Extra Bedroom, Cold Cellar, And Ample Storage. Walk To Amazing Schools, Parks, And A Hospital Just 2 Minutes Away!
For sale
C$1,665,000
2160 Highcliffe Way, Oakville, ON L6M 5B6
5beds
3baths
Single Family Residence
Built in ----
4,707 Square Feet Lot
$-- Zestimate®
C$--/sqft
C$-- HOA
What's special
Premium corner lotGrand foyerCathedral ceilingsOak staircaseHardwood floorsFormal dining roomMassive kitchen
- 8 days |
- 16 |
- 0 |
Zillow last checked:
Listing updated:
Listed by:
BOSLEY REAL ESTATE LTD.
Source: TRREB,MLS®#: W13537554 Originating MLS®#: Toronto Regional Real Estate Board
Originating MLS®#: Toronto Regional Real Estate BoardFacts & features
Interior
Bedrooms & bathrooms
- Bedrooms: 5
- Bathrooms: 3
Heating
- Forced Air, Gas
Cooling
- Central Air
Appliances
- Included: Bar Fridge
Features
- Central Vacuum, Water Meter
- Flooring: Carpet Free
- Basement: Full,Finished
- Has fireplace: Yes
- Fireplace features: Living Room, Natural Gas
Interior area
- Living area range: 2500-3000 null
Video & virtual tour
Property
Parking
- Total spaces: 4
- Parking features: Private Double, Garage Door Opener
- Has garage: Yes
Features
- Stories: 2
- Pool features: None
Lot
- Size: 4,707 Square Feet
- Features: Fenced Yard, Hospital, Park, Public Transit, River/Stream, School, Irregular Lot
Details
- Additional structures: Garden Shed, Gazebo
- Parcel number: 249257428
Construction
Type & style
- Home type: SingleFamily
- Property subtype: Single Family Residence
Materials
- Brick
- Foundation: Poured Concrete
- Roof: Asphalt Shingle
Utilities & green energy
- Sewer: Sewer
Community & HOA
Location
- Region: Oakville
Financial & listing details
- Annual tax amount: C$7,097
- Date on market: 7/8/2026
BOSLEY REAL ESTATE LTD.
BOSLEY REAL ESTATE LTD.
By pressing Contact Agent, you agree that the real estate professional identified above may call/text you about your search, which may involve use of automated means and pre-recorded/artificial voices. You don't need to consent as a condition of buying any property, goods, or services. Message/data rates may apply. You also agree to our Terms of Use. Zillow does not endorse any real estate professionals. We may share information about your recent and future site activity with your agent to help them understand what you're looking for in a home.
Price history
Price history is unavailable.
Public tax history
Tax history is unavailable.
Climate risks
Neighborhood: Palermo Village Center
Nearby schools
GreatSchools rating
No schools nearby
We couldn't find any schools near this home.
- C$--1 bd1 ba3k sqft2185 Highcliffe Way, Oakville, ON L6M5B7Off Market
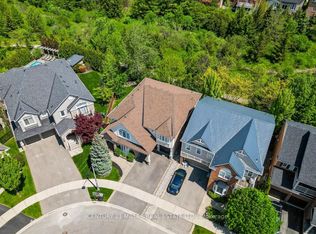
- C$1,969,0005 bd5 ba-- sqft2371 Calloway Dr, Oakville, ON L6M0C1For Sale
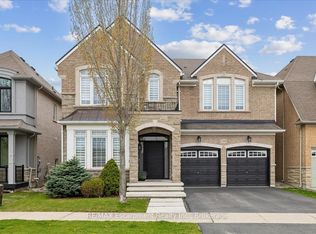
- C$1,948,0006 bd5 ba3.4k sqft2295 Glazebrook Cir, Oakville, ON L6M5B5For Sale

- C$1,849,9004 bd4 ba-- sqft2400 Spring Meadow Way, Oakville, ON L6M0R6For Sale
- C$988,0003 bd4 ba1.4k sqft2425 Grand Oak Trl, Oakville, ON L6M0J4Pending
- C$---- bd-- ba-- sqft2390 Briargrove Cir, Oakville, ON L6M5A3Off Market
- C$3,7004 bd4 ba-- sqft2449 Grand Oak Trl, Oakville, ON L6M0J3For Rent
- C$1,788,0004 bd4 ba-- sqft2249 Glazebrook Cir, Oakville, ON L6M5B5For Sale
Similar homes
- C$1,529,0004 bd4 ba-- sqft2170 Brookhaven Cres, Oakville, ON L6M 5B8For Sale
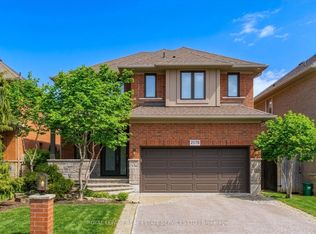 MLS ID #W13504914, ROYAL LEPAGE REAL ESTATE SERVICES LTD.. TRREB
 - C$1,628,8885 bd3 ba-- sqft339 Parklane Rd, Oakville, ON L6H 4J4For Sale
 MLS ID #W13536574, RE/MAX REAL ESTATE CENTRE INC.. TRREB
 - C$1,489,9995 bd4 ba-- sqft2440 Hollybrook Dr, Oakville, ON L6M 4S8For Sale
 MLS ID #W13426098, HOMELIFE/FUTURE REALTY INC.. TRREB
 - C$1,599,9004 bd4 ba-- sqft1390 Peerless Ct, Oakville, ON L6H 3A4For Sale
 MLS ID #W13216650, ROYAL LEPAGE REAL ESTATE SERVICES LTD.. TRREB
 - C$2,378,0007 bd5 ba-- sqft2101 Westoak Trails Blvd, Oakville, ON L6M 3L2For SaleMLS ID #W13572434, RE/MAX ESCARPMENT REALTY INC.. TRREB
- C$1,599,8885 bd5 ba-- sqft5588 Doctor Peddle Cres, Mississauga, ON L5M 0K6For SaleMLS ID #W13541158, RE/MAX REAL ESTATE CENTRE INC.. TRREB
- C$1,499,0005 bd4 ba-- sqft5343 Russell View Rd, Mississauga, ON L5M 5V8For SaleMLS ID #W13561438, RE/MAX REAL ESTATE CENTRE INC.. TRREB
- C$1,649,9994 bd4 ba-- sqft1839 Fellen Pl, Mississauga, ON L5J 4S4For SaleMLS ID #W13539764, RE/MAX ESCARPMENT REALTY INC.. TRREB
- C$1,479,9005 bd4 ba-- sqft537 Mathewman Cres, Burlington, ON L7L 5S6For SaleMLS ID #W13440438, Royal LePage Real Estate Associates. TRREB
- C$2,299,9004 bd4 ba-- sqft2045 Rosemount Cres, Oakville, ON L6M 3P5For SaleMLS ID #W13461544, ROYAL LEPAGE REAL ESTATE SERVICES LTD.. TRREB
- C$1,099,0005 bd2 ba1.1k sqft2224 Ghent Ave, Burlington, ON L7R 1Y7For SaleMLS ID #40818313, Sandy Smallbone, Salesperson, RE/MAX Escarpment Realty Inc.. ITSO
- C$1,699,9005 bd5 ba-- sqft3809 Candlelight Dr, Mississauga, ON L5M 8A8For SaleMLS ID #W13034510, ROYAL LEPAGE REAL ESTATE SERVICES LTD.. TRREB
- C$1,429,0004 bd3 ba-- sqft3342 Cline St, Burlington, ON L7M 0J9For SaleMLS ID #W13458542, RE/MAX REALTY SPECIALISTS INC.. TRREB
- C$1,249,0004 bd3 ba-- sqft3051 Isaac Ave, Oakville, ON L6M 0S6For SaleMLS ID #W13469444, RE/MAX REAL ESTATE CENTRE INC.. TRREB
- C$1,849,9905 bd5 ba-- sqft3296 Topeka Dr, Mississauga, ON L5M 7V1For SaleMLS ID #W13464788, RE/MAX ESCARPMENT REALTY INC.. TRREB
- C$1,689,8007 bd5 ba-- sqft2300 Folkway Dr, Mississauga, ON L5L 3B6For SaleMLS ID #W13473828, CENTURY 21 LEADING EDGE REALTY INC.. TRREB
- C$1,899,8505 bd4 ba-- sqft1441 Petrie Way, Mississauga, ON L5J 3Z7For SaleMLS ID #W13527156, RE/MAX REALTY ENTERPRISES INC.. TRREB
- C$1,399,9995 bd4 ba-- sqft5673 Pegasus St, Mississauga, ON L5M 7G2For SaleMLS ID #W13546288, RE/MAX COMMUNITY REALTY INC.. TRREB
- C$1,759,0006 bd5 ba-- sqft3435 Artesian Dr, Mississauga, ON L5M 7K3For SaleMLS ID #W13472364, GLOBAL BRICKS EXECUTIVE HOMES REALTY. TRREB
- C$1,395,0004 bd4 ba-- sqft3786 Swiftdale Dr, Mississauga, ON L5M 6M5For SaleMLS ID #W13542594, ROYAL LEPAGE SIGNATURE REALTY. TRREB
