Welcome to a beautifully maintained detached home tucked away on a quiet, family-friendly street in one of Meadowvale's most sought-after pockets. From the moment you step inside, the elegant, open-concept layout sets the tone - bright, spacious, and functional, designed for both everyday family living and effortless entertaining. Soaring 9' ceilings on the main floor create an airy, welcoming feel, while a convenient main-floor laundry with direct garage entry makes daily life that much easier. The home has been thoughtfully upgraded throughout: a stylish kitchen with custom cabinetry and quartz countertops, renovated bathrooms (2023), and refinished upper-level stairs and flooring (2025). California shutters dress every window adds comfort and peace of mind. The fully finished basement (2020) delivers valuable additional living space, and the fully fenced backyard is ready for kids, pets, and summer gatherings. Ideally located within walking distance to top schools and shopping, with quick access to the 401, 403, and transit, this is a rare opportunity to own a turn-key home in a neighborhoods families rarely leave.
For sale
C$1,399,999
5673 Pegasus St, Mississauga, ON L5M 7G2
5beds
4baths
Single Family Residence
Built in ----
3,502 Square Feet Lot
$-- Zestimate®
C$--/sqft
C$-- HOA
What's special
Elegant open-concept layoutBright spacious and functional
- 7 days |
- 10 |
- 1 |
Zillow last checked:
Listing updated:
Listed by:
RE/MAX COMMUNITY REALTY INC.
Source: TRREB,MLS®#: W13546288 Originating MLS®#: Toronto Regional Real Estate Board
Originating MLS®#: Toronto Regional Real Estate BoardFacts & features
Interior
Bedrooms & bathrooms
- Bedrooms: 5
- Bathrooms: 4
Primary bedroom
- Level: Second
- Dimensions: 5.03 x 3.96
Bedroom
- Level: Basement
- Dimensions: 4.47 x 4.14
Bedroom 2
- Level: Second
- Dimensions: 3.25 x 3.05
Bedroom 3
- Level: Second
- Dimensions: 3.65 x 3.65
Bedroom 4
- Level: Second
- Dimensions: 2.9 x 2.9
Bathroom
- Level: Basement
- Dimensions: 1.98 x 2.64
Breakfast
- Level: Main
- Dimensions: 4.88 x 3.05
Dining room
- Level: Main
- Dimensions: 3.35 x 3.2
Exercise room
- Level: Basement
- Dimensions: 4.52 x 8.89
Family room
- Level: Main
- Dimensions: 4.88 x 3.66
Kitchen
- Level: Main
- Dimensions: 3.05 x 2.39
Living room
- Level: Main
- Dimensions: 3.35 x 2.9
Living room
- Level: Basement
- Dimensions: 5.44 x 3.63
Heating
- Forced Air, Gas
Cooling
- Central Air
Features
- None
- Basement: Finished
- Has fireplace: Yes
- Fireplace features: Family Room
Interior area
- Living area range: 2500-3000 null
Property
Parking
- Total spaces: 4
- Parking features: Private Double
- Has garage: Yes
Features
- Stories: 2
- Pool features: None
Lot
- Size: 3,502 Square Feet
- Features: Fenced Yard, Park, Public Transit, School
Details
- Parcel number: 132395573
Construction
Type & style
- Home type: SingleFamily
- Property subtype: Single Family Residence
Materials
- Brick
- Foundation: Unknown
- Roof: Unknown
Utilities & green energy
- Sewer: Sewer
Community & HOA
Location
- Region: Mississauga
Financial & listing details
- Annual tax amount: C$8,074
- Date on market: 7/9/2026
RE/MAX COMMUNITY REALTY INC.
RE/MAX COMMUNITY REALTY INC.
By pressing Contact Agent, you agree that the real estate professional identified above may call/text you about your search, which may involve use of automated means and pre-recorded/artificial voices. You don't need to consent as a condition of buying any property, goods, or services. Message/data rates may apply. You also agree to our Terms of Use. Zillow does not endorse any real estate professionals. We may share information about your recent and future site activity with your agent to help them understand what you're looking for in a home.
Price history
Price history is unavailable.
Public tax history
Tax history is unavailable.
Climate risks
Neighborhood: Churchill Meadows
Nearby schools
GreatSchools rating
No schools nearby
We couldn't find any schools near this home.
- C$1,5001 bd1 ba-- sqft5630 Longboat Ave, Mississauga, ON L5M7E8For Rent

- C$949,0003 bd3 ba-- sqft5624 Freshwater Dr, Mississauga, ON L5M7N1For Sale

- C$1,395,0004 bd4 ba-- sqft3786 Swiftdale Dr, Mississauga, ON L5M6M5For Sale
- C$1,040,0003 bd4 ba1.4k sqft3474 Fountain Park Ave, Mississauga, ON L5M7E3Sold
- C$1,075,0004 bd4 ba1.6k sqft3464 Fountain Park Ave, Mississauga, ON L5M7E3Sold
- C$965,0003 bd3 ba1.6k sqft5699 Raleigh St, Mississauga, ON L5M7E6Sold
- C$3,6004 bd4 ba-- sqft3516 Bala Dr, Mississauga, ON L5M7N3For Rent
- C$949,0003 bd4 ba-- sqft5561 Katy Gate, Mississauga, ON L5M7M9For Sale
Similar homes
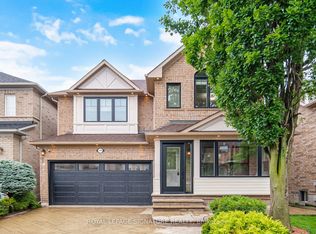
- C$1,395,0004 bd4 ba-- sqft3786 Swiftdale Dr, Mississauga, ON L5M 6M5For SaleMLS ID #W13542594, ROYAL LEPAGE SIGNATURE REALTY. TRREB
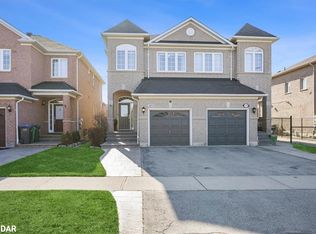
- C$1,300,0005 bd3 ba-- sqft3855 Thomas St, Mississauga, ON L5M 7A6For Sale
 MLS ID #W13148064, RE/MAX REALTY SPECIALISTS INC.. TRREB
 - C$1,399,9995 bd5 ba-- sqft7339 Black Walnut Trl, Mississauga, ON L5N 7M3For Sale
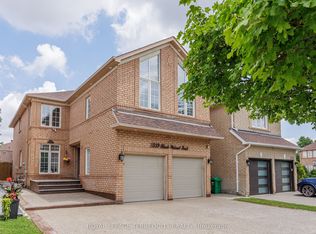 MLS ID #W13552712, ROYAL LEPAGE TERREQUITY REALTY. TRREB
 - C$899,0004 bd4 ba-- sqft3252 Sunlight St, Mississauga, ON L5M 0G7For Sale
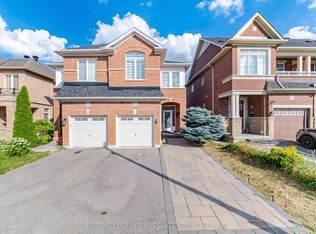 MLS ID #W13551374, CENTURY 21 BEST SELLERS LTD.. TRREB
 - C$1,399,8505 bd4 ba-- sqft2477 Catherine Jean Ln, Mississauga, ON L5A 4B1For SaleMLS ID #W13488910, RE/MAX REALTY ENTERPRISES INC.. TRREB
- C$1,118,8883 bd3 ba-- sqft3453 Bertrand Rd, Mississauga, ON L5L 4G6For SaleMLS ID #W13561016, ROYAL LEPAGE MEADOWTOWNE REALTY. TRREB
- C$1,198,9994 bd4 ba-- sqft7267 Windbreak Ct, Mississauga, ON L5N 6K6For SaleMLS ID #W13531950, REALTY ONE GROUP FLAGSHIP. TRREB
- C$1,449,0005 bd4 ba-- sqft6182 Duford Dr, Mississauga, ON L5V 1A5For SaleMLS ID #W13122676, CONDOSKY REALTY INC.. TRREB
- C$1,499,9906 bd6 ba-- sqft7516 Terragar Blvd, Mississauga, ON L5N 8H6For SaleMLS ID #W13520912, SAM MCDADI REAL ESTATE INC.. TRREB
- C$1,750,0005 bd5 ba-- sqft3408 Hideaway Pl, Mississauga, ON L5M 0A7For SaleMLS ID #W13493844, RE/MAX ABOUTOWNE REALTY CORP.. TRREB
- C$1,228,0006 bd4 ba-- sqft3850 Forest Bluff Cres, Mississauga, ON L5N 7V1For SaleMLS ID #W13158988, RE/MAX REALTY SPECIALISTS INC.. TRREB
- C$1,649,0008 bd5 ba-- sqft2666 Burnford Trl, Mississauga, ON L5M 5E1For SaleMLS ID #W13539566, REMAX YOUR COMMUNITY REALTY. TRREB
- C$1,369,0006 bd4 ba-- sqft1547 Farmstead Dr E, Milton, ON L9E 0A6For SaleMLS ID #W13551508, RE/MAX GOLD REALTY INC.. TRREB
- C$1,849,9905 bd5 ba-- sqft3296 Topeka Dr, Mississauga, ON L5M 7V1For SaleMLS ID #W13464788, RE/MAX ESCARPMENT REALTY INC.. TRREB
- C$1,499,9994 bd3 ba-- sqft17 McNutt St, Brampton, ON L6Y 5L3For SaleMLS ID #W13539620, ROYAL LEPAGE MEADOWTOWNE REALTY. TRREB
- C$1,169,9004 bd3 ba-- sqft680 Sweetwater Pl, Mississauga, ON L5H 3Y9For SaleMLS ID #W13563336, HOMELIFE/RESPONSE REALTY INC.. TRREB
- C$1,125,0004 bd4 ba-- sqft3118 Shadetree Dr, Mississauga, ON L5N 6P3For SaleMLS ID #W13527050, ROYAL LEPAGE TERREQUITY BHAVSAR REALTY. TRREB
- C$1,698,0005 bd5 ba-- sqft5142 Ancient Stone Ave, Mississauga, ON L5M 8A9For SaleMLS ID #W13025850, SAM MCDADI REAL ESTATE INC.. TRREB
- C$1,699,9005 bd5 ba-- sqft3809 Candlelight Dr, Mississauga, ON L5M 8A8For SaleMLS ID #W13034510, ROYAL LEPAGE REAL ESTATE SERVICES LTD.. TRREB
- C$1,759,0006 bd5 ba-- sqft3435 Artesian Dr, Mississauga, ON L5M 7K3For SaleMLS ID #W13472364, GLOBAL BRICKS EXECUTIVE HOMES REALTY. TRREB
