As you walk through the front door you will instantly fall in love with this beautifully and lovingly maintained family home in the highly sought-after neighborhood of Churchill Meadows. This bright gem offers the prefect balance of comfort, style and functionality. You will love the open concept floor plan with its natural flow, neutral colors and wood floors. The modern white kitchen was updated in 2020 with quartz countertops and stone backsplash and tastefully completed with Stainless steel kitchen appliances (fridge and stove only few months new). The large breakfast area is surrounded by windows which floods the main floor with natural light. From there you walk out to the generous sized yard and enjoy family gatherings on the spacious patio with a gas line for your BBQ. Go up the elegant oak spiral staircase with modern iron spindles and you will arrive at 3 very spacious bedrooms. The primary room is your private sanctuary with a large walk-in closet and 4-piece ensuite bath featuring a soaker tub and separate shower. Bathrooms have been recently updated with modern vanities and heated mirrors with integrated lighting. Professionally painted with quality Benjamin Moore paint throughout and updated lighting. The spacious fully finished basement has a large 2-piece bath and bonus living space that can be used as a family room, den, bedroom or office. This modern home offers Smart switches on main floor and nest thermostat that integrates with Google home plus the Ring Doorbell for privacy. The High efficiency furnace is only 7 years new and Central A/C only 2 years new. This is a wonderful move-in ready family home that will be perfect for the most discriminating buyer.
Sold for $1,040,000
C$1,040,000
3474 Fountain Park Ave, Mississauga, ON L5M 7E3
3beds
1,407sqft
Single Family Residence, Residential
Built in ----
2,346 Square Feet Lot
$-- Zestimate®
C$739/sqft
C$3,288 Estimated rent
Home value
Not available
Estimated sales range
Not available
Not available
Owner options
List your home for rent
C$3,288/mo
Rent Zestimate®
Find your next renter with Zillow Rental Manager. Plus, with online applications, you can quickly screen prospective tenants – for free.
C$3,288/mo
Rent Zestimate®
Refinance and save
C$4,397/mo
Est. payment
Refinancing to a lower rate could help reduce your monthly payments and save thousands over the life of the loan.
C$4,397/mo
Est. payment
Explore your selling options
Work with a Zillow partner agent
Leverage their expertise and Zillow's premium Showcase listings to get your home seen by more buyers.
Get startedList with your own agent
Get your home in front of millions of buyers by listing it on Zillow.
Learn how to do itSell it yourself
Take full control of how buyers see your home on Zillow by listing For Sale by Owner (FSBO).
List your homeWhat's special
Zillow last checked:
Listing updated:
Listed by:
Janette Farr, Salesperson,
Royal LePage Realty Plus Ltd., Brokerage
Source: ITSO,MLS®#: 40713176Originating MLS®#: Barrie & District Association of REALTORS® Inc.
Facts & features
Interior
Bedrooms & bathrooms
- Bedrooms: 3
- Bathrooms: 4
- Full bathrooms: 2
- 1/2 bathrooms: 2
- Main level bathrooms: 1
Kitchen
- Level: Main
Heating
- Forced Air, Natural Gas
Cooling
- Central Air
Appliances
- Included: Dishwasher, Dryer, Refrigerator, Stove, Washer
- Laundry: In Basement
Features
- Central Vacuum, Auto Garage Door Remote(s)
- Windows: Window Coverings
- Basement: Full,Finished
- Has fireplace: No
Interior area
- Total structure area: 1,407
- Total interior livable area: 1,407 sqft
- Finished area above ground: 1,407
Property
Parking
- Total spaces: 2
- Parking features: Attached Garage, Built-In, Inside Entrance, Private Drive Single Wide
- Attached garage spaces: 1
- Uncovered spaces: 1
Features
- Patio & porch: Porch
- Fencing: Full
- Frontage type: South
- Frontage length: 22.34
Lot
- Size: 2,346 Square Feet
- Dimensions: 22.34 x 105.05
- Features: Urban, Rectangular, Hospital, Schools, Shopping Nearby
Details
- Parcel number: 132397222
- Zoning: Residential
Construction
Type & style
- Home type: SingleFamily
- Architectural style: Two Story
- Property subtype: Single Family Residence, Residential
- Attached to another structure: Yes
Materials
- Brick
- Foundation: Concrete Block
- Roof: Asphalt Shing
Condition
- 16-30 Years
- New construction: No
Utilities & green energy
- Sewer: Sewer (Municipal)
- Water: Municipal
Community & HOA
Community
- Security: Security System, Smoke Detector(s)
Location
- Region: Mississauga
Financial & listing details
- Price per square foot: C$739/sqft
- Annual tax amount: C$5,027
- Date on market: 4/15/2025
- Inclusions: Central Vac, Dishwasher, Dryer, Refrigerator, Stove, Washer, Window Coverings
- Exclusions: Please Exclude Mirrors In The Dining Room.
Price history
| Date | Event | Price |
|---|---|---|
| 6/18/2025 | Sold | C$1,040,000C$739/sqft |
Source: ITSO #40713176 Report a problem | ||
Public tax history
Tax history is unavailable.
Neighborhood: Churchill Meadows
Nearby homes
- C$1,075,0004 bd4 ba1.6k sqft3464 Fountain Park Ave, Mississauga, ON L5M7E3Sold
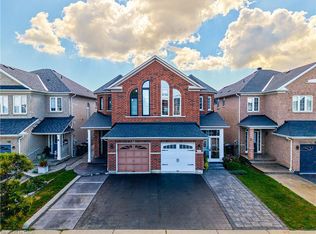
- C$--3 bd4 ba-- sqft3438 Fountain Park Ave, Mississauga, ON L5M7E3Off Market
- C$903,0003 bd2 ba1.3k sqft3420 Fountain Park Ave, Mississauga, ON L5M7E3Sold
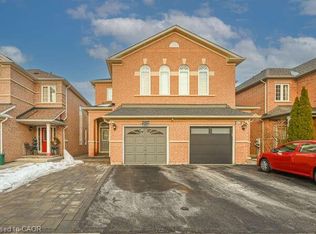
- C$3,4503 bd3 ba-- sqft5623 Longboat Ave, Mississauga, ON L5M7E5For Rent
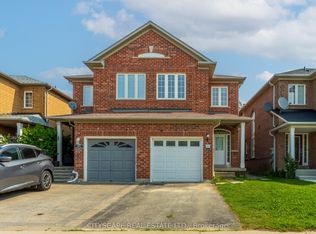
- C$950,0004 bd4 ba1.7k sqft3492 Bala Dr, Mississauga, ON L5M0G6Sold
- C$1,6501 bd1 ba-- sqft3498 Bala Dr #BASEMENT, Mississauga, ON L5M7N3For Rent
- C$979,0004 bd4 ba-- sqft3402 Fountain Park Ave, Mississauga, ON L5M7E3For Sale
- C$--4 bd3 ba1.9k sqft5544 Waterwind Cres, Mississauga, ON L5M0G2Off Market
Nearby schools
GreatSchools rating
No schools nearby
We couldn't find any schools near this home.
- Ontario
- Peel Regional Municipality
- Mississauga
- L5M 7E3
- Churchill Meadows
- 3474 Fountain Park Ave
Nearby cities
Nearby neighborhoods
Nearby zip codes
Other Mississauga Topics
