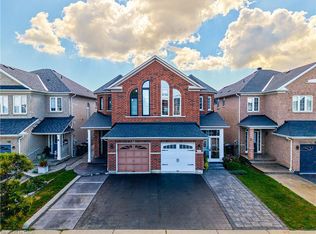
Welcome to this gorgeous 3-bedroom, 3.5-bathroom semi-detached home in the heart of one of Mississauga’s most desirable neighborhoods. Located on an amazing premium Corner Lot, this home features an interlocking front path and a beautiful backyard. The large front veranda is perfect for kicking back with family and friends. This well-maintained and airy home has a functional design with an open-concept layout, boasting natural light in every room. Hardwood flooring flows throughout the main level, stairs, and second level. The kitchen is features granite countertops, a central island, and a bright breakfast area with a beautiful bay window. A sliding door leads to your private, fully fenced backyard, ideal for summer get-togethers and relaxing during the warmer months. The second level features 3 generous bedrooms and 2 full bathrooms, including a primary bedroom with a walk-in closet and a 4-piece ensuite. The finished basement adds an additional living room, bedroom, and full bath, with potential to be converted into a rental income suite with a separate entrance through the garage. This great location is close to shopping, restaurants, a community center, top-ranking schools (including a new French immersion Catholic elementary school next to the home), parks, public transit, and the 407 & 403 Highways.
Sold for $950,000
C$950,000
3492 Bala Dr, Mississauga, ON L5M 0G6
4beds
1,765sqft
Single Family Residence, Residential
Built in 2007
-- sqft lot
$-- Zestimate®
C$538/sqft
C$3,744 Estimated rent
Home value
Not available
Estimated sales range
Not available
Not available
Owner options
List your home for rent
C$3,744/mo
Rent Zestimate®
Find your next renter with Zillow Rental Manager. Plus, with online applications, you can quickly screen prospective tenants – for free.
C$3,744/mo
Rent Zestimate®
Refinance and save
C$4,016/mo
Est. payment
Refinancing to a lower rate could help reduce your monthly payments and save thousands over the life of the loan.
C$4,016/mo
Est. payment
Explore your selling options
Work with a Zillow partner agent
Leverage their expertise and Zillow's premium Showcase listings to get your home seen by more buyers.
Get startedList with your own agent
Get your home in front of millions of buyers by listing it on Zillow.
Learn how to do itSell it yourself
Take full control of how buyers see your home on Zillow by listing For Sale by Owner (FSBO).
List your homeWhat's special
Amazing premium corner lotInterlocking front pathBeautiful backyardWell-maintained and airy home
Zillow last checked:
Listing updated:
Listed by:
Wendy Zhao, Salesperson,
KINGSWAY REAL ESTATE BROKERAGE
Source: ITSO,MLS®#: 40788517Originating MLS®#: Cornerstone Association of REALTORS®
Facts & features
Interior
Bedrooms & bathrooms
- Bedrooms: 4
- Bathrooms: 4
- Full bathrooms: 3
- 1/2 bathrooms: 1
- Main level bathrooms: 1
Other
- Level: Second
Bedroom
- Level: Second
Bedroom
- Level: Second
Bedroom
- Level: Basement
Bathroom
- Features: 2-Piece
- Level: Main
Bathroom
- Features: 4-Piece
- Level: Second
Bathroom
- Features: 4-Piece
- Level: Second
Bathroom
- Features: 3-Piece
- Level: Basement
Dining room
- Description: Combined with kitchen.
- Level: Main
Kitchen
- Description: Combined with dinning.
- Level: Main
Laundry
- Level: Basement
Living room
- Description: Hardwood Floor
- Level: Main
Living room
- Level: Basement
Heating
- Forced Air, Natural Gas
Cooling
- Central Air
Appliances
- Included: Water Heater Owned, Dishwasher, Dryer, Refrigerator, Stove, Washer
Features
- Auto Garage Door Remote(s)
- Windows: Window Coverings
- Basement: Full,Finished
- Has fireplace: No
Interior area
- Total structure area: 2,237
- Total interior livable area: 1,765 sqft
- Finished area above ground: 1,765
- Finished area below ground: 472
Property
Parking
- Total spaces: 3
- Parking features: Attached Garage, Private Drive Double Wide
- Attached garage spaces: 1
- Uncovered spaces: 2
Features
- Frontage type: West
- Frontage length: 37.04
Lot
- Dimensions: 37.04 x
- Features: Urban, Greenbelt, Major Highway, Park, Playground Nearby, Public Parking, Public Transit, Quiet Area, Rec./Community Centre, School Bus Route, Schools, Shopping Nearby, Trails
Details
- Parcel number: 143603185
- Zoning: R7
Construction
Type & style
- Home type: SingleFamily
- Architectural style: Two Story
- Property subtype: Single Family Residence, Residential
- Attached to another structure: Yes
Materials
- Brick, Block
- Roof: Asphalt Shing
Condition
- 16-30 Years
- New construction: No
- Year built: 2007
Utilities & green energy
- Sewer: Sewer (Municipal)
- Water: Municipal
Community & HOA
Location
- Region: Mississauga
Financial & listing details
- Price per square foot: C$538/sqft
- Annual tax amount: C$6,234
- Date on market: 11/15/2025
- Inclusions: Dishwasher, Dryer, Refrigerator, Stove, Washer, Window Coverings
Price history
| Date | Event | Price |
|---|---|---|
| 4/21/2026 | Sold | C$950,000C$538/sqft |
Source: ITSO #40788517 Report a problem | ||
Public tax history
Tax history is unavailable.
Neighborhood: Churchill Meadows
Nearby homes
- C$1,6501 bd1 ba-- sqft3498 Bala Dr #BASEMENT, Mississauga, ON L5M7N3For Rent

- C$--3 bd4 ba-- sqft3438 Fountain Park Ave, Mississauga, ON L5M7E3Off Market
- C$--3 bd3 ba-- sqft3469 Bala Dr, Mississauga, ON L5M0G5Off Market
- C$1,075,0004 bd4 ba1.6k sqft3464 Fountain Park Ave, Mississauga, ON L5M7E3Sold
- C$3,7004 bd4 ba-- sqft5494 10th Line W, Mississauga, ON L5M0G5For Rent
- C$1,040,0003 bd4 ba1.4k sqft3474 Fountain Park Ave, Mississauga, ON L5M7E3Sold
- C$903,0003 bd2 ba1.3k sqft3420 Fountain Park Ave, Mississauga, ON L5M7E3Sold
- C$--4 bd3 ba1.9k sqft5544 Waterwind Cres, Mississauga, ON L5M0G2Off Market
Nearby schools
GreatSchools rating
No schools nearby
We couldn't find any schools near this home.
Schools provided by the listing agent
- Elementary: Findmyschool.Ca
- High: Findmyschool.Ca
Source: ITSO. This data may not be complete. We recommend contacting the local school district to confirm school assignments for this home.
Nearby cities
Nearby neighborhoods
Nearby zip codes
Other Mississauga Topics
