Beautifully maintained 4-bedroom home with a fully finished basement featuring a separate entrance through the garage, ideal for an in-law suite or Airbnb potential. This spacious property offers quality finishes and numerous upgrades throughout. The main floor welcomes you with a sunken ceramic-tiled foyer, engineered laminate flooring, and custom wainscoting in the great room and primary bedroom. The open-concept layout includes a large great room with walk-out to the backyard deck (2021), perfect for family gatherings. The upgraded kitchen features quartz countertops, NEW Kitchen Cabinets (2019), a gas stove, and premium KitchenAid stainless steel appliances, seamlessly connected to the dining area for easy entertaining. Upstairs, the primary suite includes a walk-in closet and a renovated 4-pc ensuite (2019) with soaker tub, quartz countertops and separate shower. Additional bedrooms are generously sized, including a second bedroom with a charming sloped ceiling, large window, and walk-in closet. The professionally finished basement provides excellent versatility with a private side entrance through the garage, a full second kitchen with quartz countertops, electric stove, fridge, its own laundry suite, and a full bathroom with quartz countertops. The open-concept recreation room with bar sink makes this space ideal for extended family or guests. Major upgrades provide peace of mind, including a new roof (2020), furnace and air conditioner (2018), 200 AMP upgraded electrical panel with electrical inspection of the entire house (2018), attic insulation (2019), a striking 8 ft front door (2019) with insulated garage door (2019), and interlock in both the front (2018) and backyard (2022). Extras include all curtains, TV mounts, a basement 85" TV, and a family room 75" TV, all in working condition. Located in a family-friendly neighbourhood close to top schools, parks, shopping, and transit, this home blends comfort, style, and investment potential.
Sold for $1,075,000
C$1,075,000
3464 Fountain Park Ave, Mississauga, ON L5M 7E3
4beds
1,633sqft
Single Family Residence, Residential
Built in 2003
2,341 Square Feet Lot
$-- Zestimate®
C$658/sqft
C$3,426 Estimated rent
Home value
Not available
Estimated sales range
Not available
Not available
Owner options
List your home for rent
C$3,426/mo
Rent Zestimate®
Find your next renter with Zillow Rental Manager. Plus, with online applications, you can quickly screen prospective tenants – for free.
C$3,426/mo
Rent Zestimate®
Refinance and save
C$4,545/mo
Est. payment
Refinancing to a lower rate could help reduce your monthly payments and save thousands over the life of the loan.
C$4,545/mo
Est. payment
Explore your selling options
Work with a Zillow partner agent
Leverage their expertise and Zillow's premium Showcase listings to get your home seen by more buyers.
Get startedList with your own agent
Get your home in front of millions of buyers by listing it on Zillow.
Learn how to do itSell it yourself
Take full control of how buyers see your home on Zillow by listing For Sale by Owner (FSBO).
List your homeWhat's special
Zillow last checked:
Listing updated:
Listed by:
Idris Baig, Broker,
eXp Realty, Brokerage,
Ibrahim Hussein Abouzeid,
EXP REALTY
Source: ITSO,MLS®#: 40763011Originating MLS®#: Cornerstone Association of REALTORS®
Facts & features
Interior
Bedrooms & bathrooms
- Bedrooms: 4
- Bathrooms: 4
- Full bathrooms: 3
- 1/2 bathrooms: 1
- Main level bathrooms: 1
Bedroom
- Level: Second
Bedroom
- Level: Second
Other
- Level: Second
Bedroom
- Level: Second
Bathroom
- Features: 2-Piece
- Level: Main
Bathroom
- Features: 3-Piece
- Level: Second
Bathroom
- Features: 3-Piece
- Level: Basement
Other
- Features: 4-Piece
- Level: Second
Dining room
- Level: Main
Family room
- Level: Basement
Foyer
- Level: Main
Kitchen
- Level: Main
Kitchen
- Level: Basement
Laundry
- Level: Basement
Living room
- Level: Main
Other
- Description: Walk-In Closet
- Level: Second
Other
- Description: Walk-In Closet
- Level: Second
Heating
- Forced Air, Natural Gas
Cooling
- Central Air
Appliances
- Included: Dryer, Microwave, Range Hood, Refrigerator, Stove, Washer
Features
- In-Law Floorplan, Other
- Basement: Separate Entrance,Other,Full,Finished
- Has fireplace: No
Interior area
- Total structure area: 2,176
- Total interior livable area: 1,633 sqft
- Finished area above ground: 1,633
- Finished area below ground: 543
Property
Parking
- Total spaces: 3
- Parking features: Attached Garage, Concrete, Outside/Surface/Open
- Attached garage spaces: 1
- Uncovered spaces: 2
Features
- Frontage type: North
- Frontage length: 22.30
Lot
- Size: 2,341 Square Feet
- Dimensions: 22.3 x 104.99
- Features: Urban, Arts Centre, Hospital, Library, Park, Public Transit, Schools
Details
- Parcel number: 132397272
- Zoning: RM2
Construction
Type & style
- Home type: SingleFamily
- Architectural style: Two Story
- Property subtype: Single Family Residence, Residential
- Attached to another structure: Yes
Materials
- Brick
- Roof: Asphalt Shing
Condition
- 16-30 Years
- New construction: No
- Year built: 2003
Utilities & green energy
- Sewer: Sewer (Municipal)
- Water: Municipal
Community & HOA
Location
- Region: Mississauga
Financial & listing details
- Price per square foot: C$658/sqft
- Annual tax amount: C$5,872
- Date on market: 9/17/2025
- Inclusions: Dryer, Microwave, Range Hood, Refrigerator, Stove, Washer
Price history
| Date | Event | Price |
|---|---|---|
| 12/4/2025 | Sold | C$1,075,000C$658/sqft |
Source: ITSO #40763011 Report a problem | ||
Public tax history
Tax history is unavailable.
Neighborhood: Churchill Meadows
Nearby homes
- C$1,040,0003 bd4 ba1.4k sqft3474 Fountain Park Ave, Mississauga, ON L5M7E3Sold
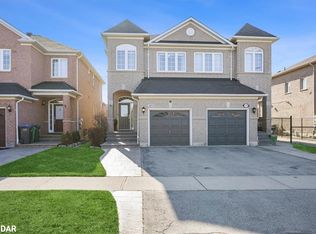
- C$--3 bd4 ba-- sqft3438 Fountain Park Ave, Mississauga, ON L5M7E3Off Market
- C$903,0003 bd2 ba1.3k sqft3420 Fountain Park Ave, Mississauga, ON L5M7E3Sold
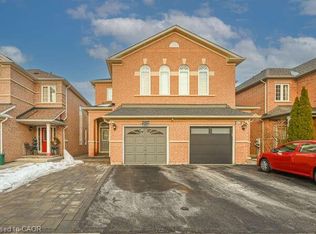
- C$950,0004 bd4 ba1.7k sqft3492 Bala Dr, Mississauga, ON L5M0G6Sold
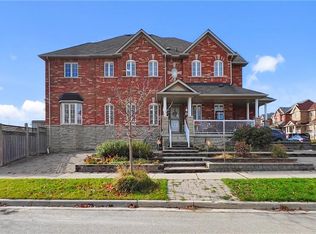
- C$1,6501 bd1 ba-- sqft3498 Bala Dr #BASEMENT, Mississauga, ON L5M7N3For Rent
- C$979,0004 bd4 ba-- sqft3402 Fountain Park Ave, Mississauga, ON L5M7E3For Sale
- C$--4 bd3 ba1.9k sqft5544 Waterwind Cres, Mississauga, ON L5M0G2Off Market
- C$1,5001 bd1 ba-- sqft5630 Longboat Ave, Mississauga, ON L5M7E8For Rent
Nearby schools
GreatSchools rating
No schools nearby
We couldn't find any schools near this home.
- Ontario
- Peel Regional Municipality
- Mississauga
- L5M 7E3
- Churchill Meadows
- 3464 Fountain Park Ave
Nearby cities
Nearby neighborhoods
Nearby zip codes
Other Mississauga Topics
