Close to amenities, Great Location! Over 3200 Sq Ft Above Grade Two Master bedroom Plus office on second floor. Detached Family Home Backing to Park Fully renovated, all hardwood floor, 3 washrooms on the second floor. Upgraded kitchen and appliances. Legal Basement Apartments with Two-bedroom Plus Den Rented for 2400.00. Great Layout With Separate Living/Family and Dining Rooms. Spacious & Bright Kitchen Overlooking Breakfast Area W/O To Backyard. Pot Lights throughout the main floor.
For sale
C$1,699,000
3435 Artesian Dr, Mississauga, ON L5M 7K3
6beds
5baths
Single Family Residence
Built in ----
4,505 Square Feet Lot
$-- Zestimate®
C$--/sqft
C$-- HOA
What's special
- 51 days |
- 11 |
- 2 |
Zillow last checked:
Listing updated:
Listed by:
GLOBAL BRICKS EXECUTIVE HOMES REALTY
Source: TRREB,MLS®#: W13472364 Originating MLS®#: Toronto Regional Real Estate Board
Originating MLS®#: Toronto Regional Real Estate BoardFacts & features
Interior
Bedrooms & bathrooms
- Bedrooms: 6
- Bathrooms: 5
Primary bedroom
- Level: Second
- Dimensions: 6.24 x 6.19
Bedroom
- Level: Basement
- Dimensions: 3.26 x 3.97
Bedroom 2
- Level: Second
- Dimensions: 3.7 x 3.65
Bedroom 2
- Level: Basement
- Dimensions: 3.62 x 3.89
Bedroom 3
- Level: Third
- Dimensions: 3.64 x 3.33
Bedroom 4
- Level: Second
- Dimensions: 5.04 x 4.92
Dining room
- Level: Ground
- Dimensions: 3.95 x 3.36
Family room
- Level: Ground
- Dimensions: 5.27 x 3.43
Kitchen
- Level: Ground
- Dimensions: 3.98 x 3.57
Living room
- Level: Ground
- Dimensions: 3.61 x 3.43
Office
- Level: Second
- Dimensions: 1.9 x 4.2
Heating
- Forced Air, Gas
Cooling
- Central Air
Features
- Flooring: Brick & Beam, Carpet Free
- Basement: Apartment,Separate Entrance,Finished
- Has fireplace: Yes
- Fireplace features: Natural Gas
Interior area
- Living area range: 3000-3500 null
Video & virtual tour
Property
Parking
- Total spaces: 5
- Parking features: Garage
- Has garage: Yes
Accessibility
- Accessibility features: Open Floor Plan
Features
- Stories: 2
- Exterior features: Recreational Area
- Pool features: None
- Has view: Yes
- View description: Clear
Lot
- Size: 4,505 Square Feet
- Features: Public Transit
- Topography: Flat
Details
- Additional structures: Playground
- Parcel number: 134040272
Construction
Type & style
- Home type: SingleFamily
- Property subtype: Single Family Residence
Materials
- Brick
- Foundation: Concrete
- Roof: Asphalt Shingle
Utilities & green energy
- Sewer: Sewer
Community & HOA
Community
- Security: Carbon Monoxide Detector(s)
Location
- Region: Mississauga
Financial & listing details
- Annual tax amount: C$9,840
- Date on market: 6/21/2026
Price history
Price history is unavailable.
Public tax history
Tax history is unavailable.
Climate risks
Neighborhood: Churchill Meadows
Nearby schools
GreatSchools rating
No schools nearby
We couldn't find any schools near this home.
- C$1,349,9004 bd3 ba-- sqft4819 Bloomburg Dr, Mississauga, ON L5M7K4For Sale

- C$--1 bd1 ba731 sqft3502 Stonecutter Cres, Mississauga, ON L5M7N7Off Market
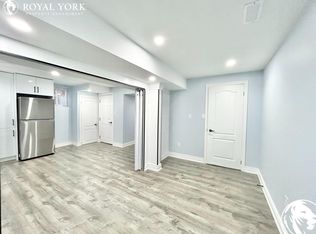
- C$--2 bd1 ba1k sqft4804 Fulwell Rd #2, Mississauga, ON L5M7J8Off Market
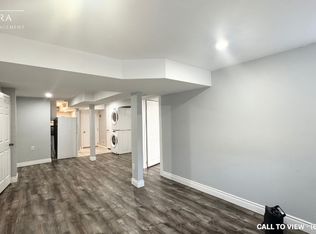
- C$1,7001 bd2 ba-- sqft3332 Angel Pass Dr #BASEMENT, Mississauga, ON L5M7K2For Rent
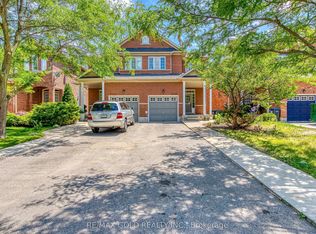
- C$1,374,9004 bd4 ba-- sqft4936 Sebastian Dr, Mississauga, ON L5M7N8For Sale
- C$3,1003 bd3 ba-- sqft3467 Southwick St, Mississauga, ON L5M7L4For Rent
- C$924,9003 bd3 ba1.6k sqft3568 Southwick St, Mississauga, ON L5M7N8For Sale
- C$799,9003 bd4 ba-- sqft3486 Eglinton Ave W, Mississauga, ON L5M7P4For Sale
Similar homes
- C$1,699,9005 bd5 ba-- sqft3809 Candlelight Dr, Mississauga, ON L5M 8A8For Sale
 MLS ID #W13034510, ROYAL LEPAGE REAL ESTATE SERVICES LTD.. TRREB
 - C$1,399,0005 bd4 ba-- sqft5824 Cornell Cres, Mississauga, ON L5M 5R5For Sale
 MLS ID #W13653238, Royal LePage Real Estate Associates. TRREB
 - C$1,795,0005 bd6 ba-- sqft4039 Eternity Way, Oakville, ON L6H 3R4For Sale
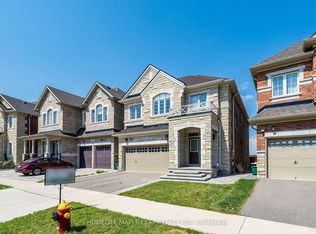 MLS ID #W13646620, HOMELIFE MAPLE LEAF REALTY LTD.. TRREB
 - C$1,360,0005 bd4 ba-- sqft2105 Folkway Dr, Mississauga, ON L5L 3G3For SaleMLS ID #W13648904, HOMELIFE LANDMARK REALTY INC.. TRREB
- C$1,699,0005 bd4 ba-- sqft489 Ravineview Way, Oakville, ON L6H 6T1For SaleMLS ID #W13448842, CRIMSON ROSE REAL ESTATE INC.. TRREB
- C$1,550,0004 bd4 ba-- sqft3191 Oakview Rd, Mississauga, ON L5N 7N9For SaleMLS ID #W13662468, SAM MCDADI REAL ESTATE INC.. TRREB
- C$1,579,0004 bd4 ba-- sqft5453 Bestview Way, Mississauga, ON L5M 0B1For SaleMLS ID #W13229706, Royal LePage Real Estate Associates. TRREB
- C$1,488,0005 bd3 ba-- sqft5 Hopedale Ct, Mississauga, ON L5M 2G1For SaleMLS ID #W13492068, HOMELIFE NEW WORLD REALTY INC.. TRREB
- C$1,699,0005 bd6 ba-- sqft5315 Huntingfield Dr, Mississauga, ON L5R 2G2For SaleMLS ID #W13167164, REAL HOME CANADA REALTY INC.. TRREB
- C$1,875,0006 bd5 ba-- sqft3188 Parkerhill Rd, Mississauga, ON L5B 1V8For SaleMLS ID #W13428886, HOMELIFE/MIRACLE REALTY LTD. TRREB
- C$1,990,0007 bd6 ba-- sqft1800 Tattersall Way, Mississauga, ON L5M 3H7For SaleMLS ID #W13221898, PRIME REALTY SPECIALISTS INC.. TRREB
- C$1,999,9905 bd5 ba-- sqft95 Hoey Cres, Oakville, ON L6M 0X1For SaleMLS ID #W13648378, HOMELIFE LANDMARK REALTY INC.. TRREB
- C$1,395,0005 bd5 ba-- sqft7339 Black Walnut Trl, Mississauga, ON L5N 7M3For SaleMLS ID #W13640184, ROYAL LEPAGE TERREQUITY REALTY. TRREB
- C$1,628,8885 bd3 ba-- sqft339 Parklane Rd, Oakville, ON L6H 4J4For SaleMLS ID #W13536574, RE/MAX REAL ESTATE CENTRE INC.. TRREB
- C$1,699,0005 bd5 ba-- sqft617 Wettlaufer Ter, Milton, ON L9T 8N1For SaleMLS ID #W13482132, REAL HOME CANADA REALTY INC.. TRREB
- C$1,449,9006 bd5 ba-- sqft8 Wardsville Dr, Brampton, ON L6Y 0T7For SaleMLS ID #W13655260, ROYAL LEPAGE REAL ESTATE SERVICES LTD.. TRREB
- C$1,199,0003 bd3 ba-- sqft3390 Chartrand Cres, Mississauga, ON L5L 4C4For SaleMLS ID #W13536810, ROYAL LEPAGE REAL ESTATE SERVICES LTD.. TRREB
- C$2,324,9005 bd5 ba-- sqft1632 Barbertown Rd, Mississauga, ON L5M 6J2For SaleMLS ID #W13546002, CENTURY 21 LEADING EDGE REALTY INC.. TRREB
- C$1,650,0007 bd5 ba-- sqft120 Canary Close, Brampton, ON L6X 3C1For SaleMLS ID #W13626742, RE/MAX OPTIMUM REALTY. TRREB
- C$1,588,9004 bd4 ba-- sqft58 William Crawley Way, Oakville, ON L6H 0Y8For SaleMLS ID #W13056076, SUTTON GROUP QUANTUM REALTY INC.. TRREB
