Welcome to 4819 Bloomburg Drive, a beautifully updated and meticulously maintained home in the heart of Churchill Meadows that showcases true pride of ownership both inside and out. With an attractive all brick and stone exterior, stunning curb appeal, and countless upgrades throughout, this home offers the perfect combination of style, comfort, and location. From the moment you arrive, you'll appreciate the attention to detail, including exposed aggregate walkways, professional hardscaping and landscaping, an updated front entry door, and exceptional exterior finishes. Inside, the spacious and thoughtfully designed layout features elegant living and dining spaces, a warm and inviting family room with fireplace, and a beautifully updated kitchen complete with granite countertops and a bright breakfast area overlooking the backyard. The outdoor living space is ideal for entertaining or relaxing, featuring an expansive deck, beautiful landscaping, and a perfect balance of green space and entertaining area. The home is completely carpet-free and offers bright, spacious bedrooms, updated bathrooms, and quality finishes throughout. The primary suite provides a generous walk-in closet and beautifully renovated ensuite. The finished basement adds valuable living space with a large recreation area, a laundry space, pot lights, laminate flooring, flexible open-concept space, and plenty of storage. Additional updates include windows, bathrooms, basement finishing, deck, exterior enhancements and much more, making this a truly move-in-ready home. Located in one of Mississauga's most desirable family communities, this exceptional property offers unbeatable access to Highways 403, 401, and the QEW, top-rated schools, parks, trails, Ridgeway Plaza, places of worship, shopping, dining, and every imaginable amenity. Opportunities like this are rare- an outstanding home in an exceptional location that is ready for its next family to enjoy.
For sale
C$1,349,900
4819 Bloomburg Dr, Mississauga, ON L5M 7K4
4beds
3baths
Single Family Residence
Built in ----
3,437 Square Feet Lot
$-- Zestimate®
C$--/sqft
C$-- HOA
What's special
- 33 days |
- 16 |
- 0 |
Zillow last checked:
Listing updated:
Listed by:
REVEL Realty Inc., Brokerage
Source: TRREB,MLS®#: W13574378 Originating MLS®#: Niagara Association of REALTORS
Originating MLS®#: Niagara Association of REALTORSFacts & features
Interior
Bedrooms & bathrooms
- Bedrooms: 4
- Bathrooms: 3
Primary bedroom
- Level: Second
- Dimensions: 5.3 x 4.39
Bedroom
- Level: Second
- Dimensions: 3.04 x 3.02
Bedroom
- Level: Second
- Dimensions: 3.47 x 3.02
Bedroom
- Level: Second
- Dimensions: 3.68 x 3.55
Breakfast
- Level: Main
- Dimensions: 6.7 x 3.4
Dining room
- Level: Main
- Dimensions: 6.35 x 3.7
Family room
- Level: Main
- Dimensions: 4.57 x 3.27
Kitchen
- Level: Main
- Dimensions: 6.7 x 3.4
Laundry
- Level: Basement
- Dimensions: 2.69 x 3.17
Living room
- Level: Main
- Dimensions: 6.35 x 3.7
Recreation
- Level: Basement
- Dimensions: 4.24 x 7.13
Study
- Level: Basement
- Dimensions: 3.7 x 4.4
Heating
- Forced Air, Gas
Cooling
- Central Air
Features
- Basement: Finished
- Has fireplace: Yes
Interior area
- Living area range: 2000-2500 null
Property
Parking
- Total spaces: 6
- Parking features: Garage Door Opener
- Has garage: Yes
Features
- Stories: 2
- Patio & porch: Deck, Enclosed
- Exterior features: Landscaped
- Pool features: None
Lot
- Size: 3,437 Square Feet
- Features: Fenced Yard, Place Of Worship, School, Public Transit
Details
- Additional structures: Fence - Full, Shed
- Parcel number: 134040527
Construction
Type & style
- Home type: SingleFamily
- Property subtype: Single Family Residence
Materials
- Brick
- Foundation: Poured Concrete
- Roof: Asphalt Shingle
Utilities & green energy
- Sewer: Sewer
Community & HOA
Location
- Region: Mississauga
Financial & listing details
- Annual tax amount: C$7,661
- Date on market: 7/16/2026
Price history
Price history is unavailable.
Public tax history
Tax history is unavailable.
Climate risks
Neighborhood: Churchill Meadows
Nearby schools
GreatSchools rating
No schools nearby
We couldn't find any schools near this home.
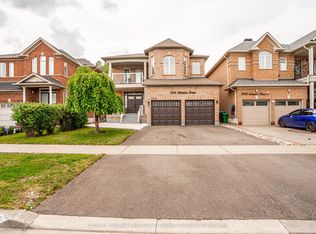
- C$1,699,0006 bd5 ba-- sqft3435 Artesian Dr, Mississauga, ON L5M7K3For Sale
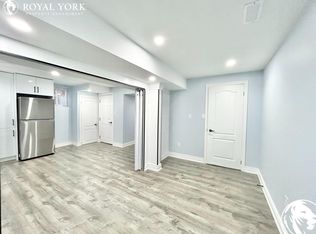
- C$--1 bd1 ba731 sqft3502 Stonecutter Cres, Mississauga, ON L5M7N7Off Market
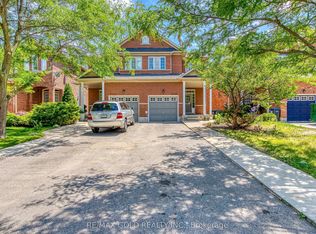
- C$1,6001 bd2 ba-- sqft3332 Angel Pass Dr #BASEMENT, Mississauga, ON L5M7K2For Rent
- C$1,549,9996 bd4 ba-- sqft3506 Aquinas Ave, Mississauga, ON L5M7L7For Sale

- C$--2 bd1 ba1k sqft4804 Fulwell Rd #2, Mississauga, ON L5M7J8Off Market
- C$--5 bd5 ba-- sqft3575 Stonecutter Cres, Mississauga, ON L5M7N7Off Market
- C$1,199,9004 bd4 ba-- sqft4936 Sebastian Dr, Mississauga, ON L5M7N8For Sale
- C$---- bd1 ba700 sqft3236 Angel Pass Dr #2, Mississauga, ON L5M7J7Off Market
Similar homes
- C$1,299,9004 bd3 ba-- sqft2235 Waycross Cres, Mississauga, ON L5K 1J5For Sale
 MLS ID #W13654934, Peak Realty Ltd.. TRREB
 - C$1,300,0004 bd3 ba-- sqft7419 Black Walnut Trl, Mississauga, ON L5N 8A4For Sale
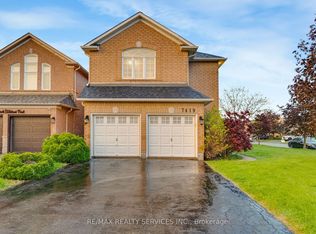 MLS ID #W13664930, RE/MAX REALTY SERVICES INC.. TRREB
 - C$1,275,0003 bd3 ba-- sqft3092 Owls Foot Dr, Mississauga, ON L5M 6T8For Sale
 MLS ID #W13639000, ROYAL LEPAGE REALTY CENTRE. TRREB
 - C$1,349,0004 bd2 ba-- sqft6415 Dunray Ct, Mississauga, ON L5N 1E7For Sale
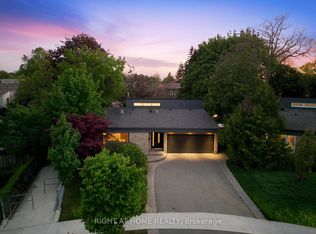 MLS ID #W13173122, RIGHT AT HOME REALTY INC.. TRREB
 - C$1,299,0006 bd4 ba-- sqft764 Avocado Cres, Mississauga, ON L5W 1H4For SaleMLS ID #W13584932, CITYSCAPE REAL ESTATE LTD.. TRREB
- C$1,399,0004 bd2 ba-- sqft1719 Valentine Gdns, Mississauga, ON L5J 1H4For SaleMLS ID #W13519352, RE/MAX ACE REALTY INC.. TRREB
- C$1,429,9004 bd4 ba-- sqft5956 Rayshaw Cres, Mississauga, ON L5M 2P2For SaleMLS ID #W13105248, RIGHT AT HOME REALTY INC.. TRREB
- C$1,158,0005 bd4 ba-- sqft5849 Chorley Pl, Mississauga, ON L5M 5L7For SaleMLS ID #W13238084, REAL ONE REALTY INC.. TRREB
- C$1,299,0005 bd5 ba-- sqft3252 Laburnum Cres, Mississauga, ON L5N 7M3For SaleMLS ID #W13615568, ROYAL LEPAGE SIGNATURE REALTY. TRREB
- C$1,239,8006 bd4 ba-- sqft5172 Nestling Grv, Mississauga, ON L5M 0L2For SaleMLS ID #W12664766, EVEREST REALTY LTD.. TRREB
- C$1,598,0003 bd3 ba-- sqft1451 Ravensmoor Cres, Mississauga, ON L5M 3L4For SaleMLS ID #W13623866, ROYAL HERITAGE REALTY LTD.. TRREB
- C$1,299,9995 bd4 ba-- sqft1699 Norris Cir, Milton, ON L9T 6A3For SaleMLS ID #W13592170, Century 21 Miller Real Estate Ltd.. TRREB
- C$1,599,0005 bd4 ba-- sqft6192 Duford Dr, Mississauga, ON L5V 1A5For SaleMLS ID #W13647956, EXP REALTY. TRREB
- C$967,0003 bd2 ba-- sqft3189 Coldstream Rd, Mississauga, ON L5L 5J7For SaleMLS ID #W13641562, ROYAL LEPAGE REALTY PLUS. TRREB
- C$1,225,0005 bd4 ba-- sqft301 Kingsbridge Garden Cir, Mississauga, ON L5R 1L2For SaleMLS ID #W13451772, CITYSCAPE REAL ESTATE LTD.. TRREB
- C$1,295,0006 bd4 ba-- sqft1090 Trudeau Dr, Milton, ON L9T 0A3For SaleMLS ID #W13507214, RE/MAX GOLD REALTY INC.. TRREB
- C$1,200,0004 bd3 ba-- sqft636 Serafini Cres, Milton, ON L9T 7P1For SaleMLS ID #W13578854, REAL BROKER ONTARIO LTD.. TRREB
- C$1,599,0005 bd5 ba-- sqft1382 Avon Dr, Mississauga, ON L5N 7Z3For SaleMLS ID #W13584412, SUTTON GROUP REALTY SYSTEMS INC.. TRREB
- C$1,249,9993 bd3 ba-- sqft812 Knotty Pine Grv, Mississauga, ON L5W 1K2For SaleMLS ID #W13026408, NEWGEN REALTY EXPERTS. TRREB
- C$1,389,9005 bd4 ba-- sqft70 Bellona St, Vaughan, ON L4L 6R4For SaleMLS ID #N13678676, RIGHT AT HOME REALTY INC.. TRREB
