Move-in ready! This gem is nestled on a quiet, family-friendly street in South West Erin Mills. This inviting two-storey, 3-bedroom home offers excellent curb appeal, comfortable living spaces, and a wonderful outdoor setting to enjoy year-round. The bright eat-in kitchen features a bay window overlooking the front porch and flows into the bright dining room. The spacious living room is the heart of the home, showcasing a wood-burning fireplace and a sliding glass door walkout to the deck and private backyard oasis with hot tub. Upstairs, the primary bedroom offers laminate flooring, a wall-to-wall closet and peaceful front garden views. Bedrooms two and three feature brand-new broadloom, and the entire home has been freshly painted. The finished basement adds valuable living space with new broadloom, a spacious recreation room and wet bar, plus a large laundry room and oversized cold room/cantina for storage. The insulated oversized single-car garage provides excellent shelving and storage, perfect for protecting your vehicle year-round or enjoying covered parking during the winter months. Total four parking spaces. Ideally located within walking distance to excellent schools, restaurants, shopping and everyday amenities, with easy highway access. A wonderful opportunity to move right in and enjoy everything Erin Mills has to offer!
Under contract
C$919,900
3189 Coldstream Rd, Mississauga, ON L5L 5J7
3beds
2baths
Single Family Residence
Built in ----
3,677 Square Feet Lot
$-- Zestimate®
C$--/sqft
C$-- HOA
What's special
- 28 days
- 128
- 9
Zillow last checked:
Listing updated:
Listed by:
ROYAL LEPAGE REALTY PLUS
Source: TRREB,MLS®#: W13766170 Originating MLS®#: Toronto Regional Real Estate Board
Originating MLS®#: Toronto Regional Real Estate BoardFacts & features
Interior
Bedrooms & bathrooms
- Bedrooms: 3
- Bathrooms: 2
Primary bedroom
- Level: Second
- Dimensions: 4.73 x 3.24
Bedroom 2
- Level: Second
- Dimensions: 3.75 x 2.74
Bedroom 3
- Level: Second
- Dimensions: 3.24 x 2.86
Breakfast
- Level: Main
- Dimensions: 2.1 x 2.95
Other
- Level: Basement
- Dimensions: 2.9 x 1.2
Dining room
- Level: Main
- Dimensions: 3.34 x 3.1
Kitchen
- Level: Main
- Dimensions: 2.86 x 2.92
Laundry
- Level: Basement
- Dimensions: 2.82 x 4.6
Living room
- Level: Main
- Dimensions: 4.78 x 3.28
Recreation
- Level: Basement
- Dimensions: 9.6 x 4.45
Utility room
- Level: Basement
- Dimensions: 1.6 x 3.3
Heating
- Forced Air, Gas
Cooling
- Central Air
Features
- Central Vacuum, Storage
- Basement: Full,Finished
- Has fireplace: Yes
- Fireplace features: Wood Burning
Interior area
- Living area range: 1100-1500 null
Property
Parking
- Total spaces: 4
- Parking features: Private, Garage Door Opener
- Has garage: Yes
Features
- Stories: 2
- Patio & porch: Deck, Porch
- Exterior features: Landscaped
- Pool features: None
- Has spa: Yes
- Spa features: Hot Tub
- Has view: Yes
- View description: Garden
Lot
- Size: 3,677 Square Feet
- Features: Fenced Yard, Hospital, Park, Place Of Worship, Public Transit, School
Details
- Additional structures: Fence - Full, Shed
- Parcel number: 134180120
Construction
Type & style
- Home type: SingleFamily
- Property subtype: Single Family Residence
Materials
- Aluminum Siding, Brick
- Foundation: Poured Concrete
- Roof: Asphalt Shingle
Utilities & green energy
- Sewer: Sewer
Community & HOA
Community
- Security: Carbon Monoxide Detector(s), Smoke Detector(s)
Location
- Region: Mississauga
Financial & listing details
- Annual tax amount: C$5,779
- Date on market: 9/10/2026
Price history
Price history is unavailable.
Public tax history
Tax history is unavailable.
Climate risks
Neighborhood: Erin Mills
Nearby schools
GreatSchools rating
No schools nearby
We couldn't find any schools near this home.
- C$1,049,8884 bd3 ba-- sqft3154 Coldstream Rd, Mississauga, ON L5L5J7For Sale

- C$1,349,5006 bd4 ba-- sqft3211 Dovetail Mews, Mississauga, ON L5L5K4For Sale
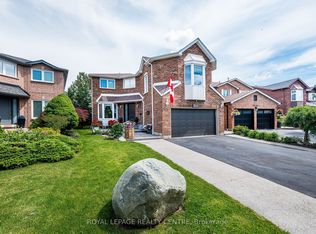
- C$1,345,0006 bd4 ba-- sqft3176 Dovetail Mews, Mississauga, ON L5L5K4For Sale

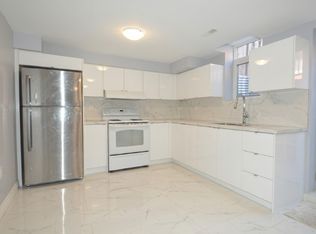
- C$--2 bd1 ba650 sqft3472 Beau Rivage Cres #1, Mississauga, ON L5L5H6Off Market
Similar homes
- C$880,0003 bd2 ba-- sqft4045 Taffey Cres, Mississauga, ON L5L 2A6For Sale
 MLS ID #W13821524, ROYAL LEPAGE SIGNATURE REALTY. TRREB
 - C$899,0003 bd4 ba-- sqft5522 Holbrook Rd, Mississauga, ON L5M 5G4For Sale
 MLS ID #W13830612, CENTURY 21 PERCY FULTON LTD.. TRREB
 - C$850,0004 bd2 ba-- sqft2475 Brookhurst Rd, Mississauga, ON L5J 1R4For Sale
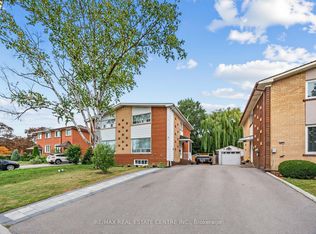 MLS ID #W13849816, RE/MAX REAL ESTATE CENTRE INC.. TRREB
 - C$919,0003 bd3 ba-- sqft459 Wildgrass Rd, Mississauga, ON L5B 4H5For Sale
 MLS ID #W13822696, ROYAL LEPAGE SIGNATURE REALTY. TRREB
