Welcome To This Beautifully Maintained 3 Bedroom, 4 Bathroom Family Home On A Quiet Street In A Highly Sought-After Neighbourhood. This Move-In-Ready Home Features A Bright, Functional Layout, Updated Kitchen And Bathrooms, Upgraded Finishes, And A Cozy Fireplace. The Main Floor Offers Spacious Living Areas And A Flexible Bonus Room, While Upstairs Features Generous Bedrooms, Including A Primary Suite With 3Pc Ensuite And Walk-In Closet. One Bedroom Enjoys Access To A Large Front-Facing Balcony. Finished Basement Includes A Rec Room, 2Pc Bath, And Laundry With Sink. Enjoy Beautiful Landscaping, Interlocking Stone, A Rare No-Walkway Design, Private Backyard, Parking For 6, Plus A 2 Car Attached Garage. Close To Top-Rated Schools, Parks, Shopping, Transit, And Everyday Amenities.
For sale
C$899,000
5522 Holbrook Rd, Mississauga, ON L5M 5G4
3beds
4baths
Single Family Residence
Built in ----
3,755 Square Feet Lot
$-- Zestimate®
C$--/sqft
C$-- HOA
What's special
- 21 days
- 153
- 10
Zillow last checked:
Listing updated:
Listed by:
CENTURY 21 PERCY FULTON LTD.
Source: TRREB,MLS®#: W13830612 Originating MLS®#: Toronto Regional Real Estate Board
Originating MLS®#: Toronto Regional Real Estate BoardFacts & features
Interior
Bedrooms & bathrooms
- Bedrooms: 3
- Bathrooms: 4
Primary bedroom
- Level: Second
- Dimensions: 4.17 x 3.75
Bedroom 2
- Level: Second
- Dimensions: 3.3 x 3
Bedroom 3
- Level: Second
- Dimensions: 3.94 x 3.84
Dining room
- Level: Ground
- Dimensions: 3.48 x 3.18
Kitchen
- Level: Ground
- Dimensions: 2.82 x 3.14
Laundry
- Level: Basement
- Dimensions: 3.9 x 2.15
Living room
- Level: Ground
- Dimensions: 4.42 x 3.44
Other
- Level: Basement
- Dimensions: 4.25 x 2.73
Recreation
- Level: Basement
- Dimensions: 4.36 x 3.96
Heating
- Forced Air, Gas
Cooling
- Central Air
Features
- Other
- Basement: Finished
- Has fireplace: Yes
Interior area
- Living area range: 1500-2000 null
Property
Parking
- Total spaces: 6
- Parking features: Private
- Has garage: Yes
Features
- Stories: 2
- Pool features: None
Lot
- Size: 3,755 Square Feet
Details
- Parcel number: 132350419
Construction
Type & style
- Home type: SingleFamily
- Property subtype: Single Family Residence
Materials
- Brick Front
- Foundation: Unknown
- Roof: Unknown
Utilities & green energy
- Sewer: Sewer
Community & HOA
Location
- Region: Mississauga
Financial & listing details
- Annual tax amount: C$7,268
- Date on market: 9/25/2026
Price history
Price history is unavailable.
Public tax history
Tax history is unavailable.
Climate risks
Neighborhood: Central Erin Mills
Nearby schools
GreatSchools rating
No schools nearby
We couldn't find any schools near this home.

Similar homes
- C$919,0003 bd3 ba-- sqft459 Wildgrass Rd, Mississauga, ON L5B 4H5For Sale
 MLS ID #W13822696, ROYAL LEPAGE SIGNATURE REALTY. TRREB
 - C$929,9004 bd3 ba-- sqft6559 Sapling Trl, Mississauga, ON L5N 7J3For Sale
 MLS ID #W13772058, ROYAL LEPAGE TERREQUITY BHAVSAR REALTY. TRREB
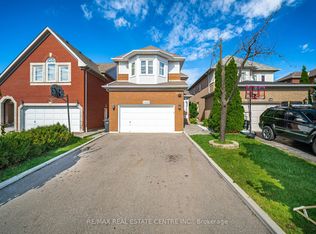
 - C$1,199,9004 bd4 ba-- sqft2485 Strathmore Cres N, Mississauga, ON L5M 5K9For Sale
 MLS ID #W13787758, RE/MAX REAL ESTATE CENTRE INC.. TRREB
 - C$799,9003 bd3 ba-- sqft3259 Carabella Way, Mississauga, ON L5M 6T4For Sale
 MLS ID #W13794854, ROYAL LEPAGE MEADOWTOWNE REALTY. TRREB
