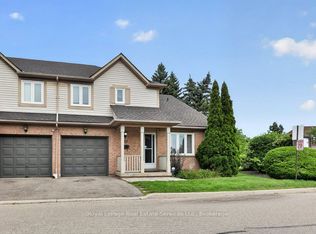
Welcome to this beautiful Bright End Unit townhouse nestled in the fenced community of the most sought-after neighbourhoods in Streetsville. Offering nearly 1900 sq ft of living space boasting 3 spacious Bedrooms and 3 Bathrooms with a fully finished walkout basement. Immaculate interior is flooded with natural light from oversized windows for a bright, open, and airy feel throughout. Additional highlights include a brand-new 3-piece bathroom and freshly painted throughout the house. Finished Walk-out Basement with Kitchen and 3Pc Bathroom has its own private entrance from the backyard, offers excellent potential as a separate rental unit - ideal for extended family, in-laws, or income-generating flexibility. Located within Top rated Vista Heights school district and nearby top rated schools John Fraser, Aloysius Gonzaga Catholic, Streetsville Secondary, this wonderful home is at close proximity to Erin Mills Town Centre, Streetsville Go Station, Credit Valley Hospital, Big box Grocery stores, UFT Mississauga and quick access to Highways 401, 403 & 407
For sale
C$830,000
5260 McFarren Blvd #7, Mississauga, ON L5M 7J2
4beds
3baths
Townhouse
Built in ----
-- sqft lot
$-- Zestimate®
C$--/sqft
C$394/mo HOA
What's special
Bright end unit townhouseFenced communityFully finished walkout basementImmaculate interior
- 28 days |
- 52 |
- 4 |
Zillow last checked:
Listing updated:
Listed by:
RIGHT AT HOME REALTY INC.
Source: TRREB,MLS®#: W13579244 Originating MLS®#: Toronto Regional Real Estate Board
Originating MLS®#: Toronto Regional Real Estate BoardFacts & features
Interior
Bedrooms & bathrooms
- Bedrooms: 4
- Bathrooms: 3
Primary bedroom
- Description: Primary Bedroom
- Level: Second
- Area: 25.16 Square Meters
- Area source: Other
- Dimensions: 5.33 x 4.72
Bedroom
- Description: Bedroom
- Level: Second
- Area: 13.54 Square Meters
- Area source: Other
- Dimensions: 4.80 x 2.82
Bedroom
- Description: Bedroom
- Level: Second
- Area: 7.91 Square Meters
- Area source: Other
- Dimensions: 3.35 x 2.36
Breakfast
- Description: Breakfast
- Level: Main
- Area: 9.18 Square Meters
- Area source: Other
- Dimensions: 3.35 x 2.74
Dining room
- Description: Dining Room
- Level: Main
- Area: 21.64 Square Meters
- Area source: Other
- Dimensions: 5.33 x 4.06
Kitchen
- Description: Kitchen
- Level: Basement
- Area: 4.05 Square Meters
- Area source: Other
- Dimensions: 2.13 x 1.90
Kitchen
- Description: Kitchen
- Level: Main
- Area: 9.81 Square Meters
- Area source: Other
- Dimensions: 3.58 x 2.74
Living room
- Description: Living Room
- Level: Main
- Area: 21.64 Square Meters
- Area source: Other
- Dimensions: 5.33 x 4.06
Recreation
- Description: Recreation
- Level: Basement
- Area: 33.09 Square Meters
- Area source: Other
- Dimensions: 7.01 x 4.72
Heating
- Forced Air, Gas
Cooling
- Central Air
Appliances
- Laundry: Ensuite
Features
- Flooring: Carpet Free
- Basement: Finished with Walk-Out
- Has fireplace: No
Interior area
- Living area range: 1200-1399 null
Property
Parking
- Total spaces: 2
- Parking features: Private
- Has attached garage: Yes
Features
- Stories: 2
Details
- Parcel number: 197000007
Construction
Type & style
- Home type: Townhouse
- Property subtype: Townhouse
- Attached to another structure: Yes
Materials
- Brick, Stone
Community & HOA
HOA
- Services included: Common Elements Included, Building Insurance Included, Parking Included
- HOA fee: C$394 monthly
- HOA name: PCC
Location
- Region: Mississauga
Financial & listing details
- Annual tax amount: C$4,652
- Date on market: 7/17/2026
Price history
Price history is unavailable.
Public tax history
Tax history is unavailable.
Climate risks
Neighborhood: Central Erin Mills
Nearby schools
GreatSchools rating
No schools nearby
We couldn't find any schools near this home.
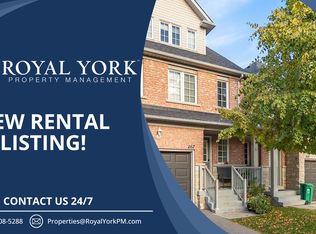
- C$--3 bd2 ba1.3k sqft5260 McFarren Blvd #56, Mississauga, ON L5M7J2Off Market

- C$--1 bd1 ba650 sqft2409 Bankside Dr #2, Mississauga, ON L5M6E6Off Market
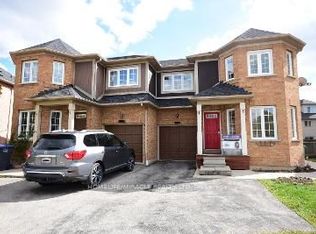
- C$1,4991 bd1 ba-- sqft2415 Bankside Dr #BASEMENT, Mississauga, ON L5M6E6For Rent
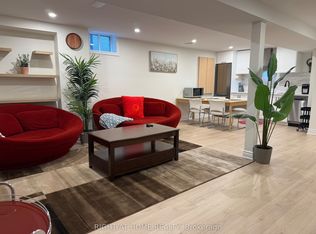
- C$2,5002 bd1 ba-- sqft5293 McFarren Blvd, Mississauga, ON L5M6C2For Rent
- C$999,0004 bd3 ba-- sqft2449 Bankside Dr, Mississauga, ON L5M6E6For Sale
- C$3,6503 bd4 ba-- sqft2485 Bankside Dr, Mississauga, ON L5M6E4For Rent
- C$1,190,0003 bd4 ba-- sqft5522 Holbrook Rd, Mississauga, ON L5M5G4For Sale
- C$1,489,0006 bd5 ba-- sqft2362 Bankside Dr, Mississauga, ON L5M6E3For Sale
Similar homes
- C$849,0004 bd4 ba-- sqft5910 Greensboro Dr #152, Mississauga, ON L5M 5Z6For Sale
 MLS ID #W13670622, Royal LePage Real Estate Services Ltd., Brokerage. TRREB
 - C$899,9004 bd3 ba-- sqft5535 Glen Erin Dr #15, Mississauga, ON L5M 6H1For Sale
 MLS ID #W13649402, RE/MAX REALTY SPECIALISTS INC.. TRREB
 - C$895,0003 bd3 ba-- sqft5552 Northrise Rd, Mississauga, ON L5M 6E2For Sale
 MLS ID #W13665964, ROYAL LEPAGE REAL ESTATE SERVICES LTD.. TRREB
 - C$829,9003 bd3 ba-- sqft2555 Thomas St #106, Mississauga, ON L5M 5P6For Sale
 MLS ID #W13410828, UNION CAPITAL REALTY. TRREB
 - C$799,0003 bd2 ba-- sqft5525 Palmerston Cres #26, Mississauga, ON L5M 6C7For SaleMLS ID #W13489458, SUTTON GROUP QUANTUM REALTY INC.. TRREB
- C$849,9904 bd3 ba-- sqft5910 Greensboro Dr #113, Mississauga, ON L5M 5Z6For SaleMLS ID #W13590100, RE/MAX EXPERTS. TRREB
- C$819,9993 bd3 ba-- sqft2665 Thomas St #60, Mississauga, ON L5M 6G5For SaleMLS ID #W13491462, GLOBAL BRICKS EXECUTIVE HOMES REALTY. TRREB
- C$899,9003 bd1 ba-- sqft4 Sora Dr, Mississauga, ON L5M 1A8For SaleMLS ID #W13676188, ROYAL LEPAGE REAL ESTATE SERVICES LTD.. TRREB
- C$929,9004 bd4 ba-- sqft5940 Glen Erin Dr #19A, Mississauga, ON L5M 5W9For SaleMLS ID #W13653888, ROYAL LEPAGE SIGNATURE REALTY. TRREB
- C$---- bd-- ba-- sqft5659 Glen Erin Dr #40, Mississauga, ON L5M 5P2Off Market
- C$799,9993 bd3 ba-- sqft86 Joymar Dr #102, Mississauga, ON L5M 7Z6For SaleMLS ID #W13225718, REAL BROKER ONTARIO LTD.. TRREB
- C$699,9003 bd4 ba-- sqft5865 Dalebrook Cres #25B, Mississauga, ON L5M 5X1For SaleMLS ID #W13669686, CITYVIEW REALTY INC.. TRREB
- C$838,8883 bd4 ba-- sqftDaniels Britannia Terraces, Mississauga, ON L5M 6J1For SaleMLS ID #W13536926, ROYAL LEPAGE TERREQUITY REALTY. TRREB
- C$825,0003 bd2 ba-- sqft21 Wasdale Rd #101, Mississauga, ON L5M 2R2For SaleMLS ID #W13238692, HOMELIFE LANDMARK REALTY INC.. TRREB
- C$729,0004 bd2 ba-- sqft5535 Glen Erin Dr #48, Mississauga, ON L5M 6H1For SaleMLS ID #W13420214, MASTER`S TRUST REALTY INC.. TRREB
- C$849,0002 bd3 ba-- sqft5658 Glen Erin Dr #1, Mississauga, ON L5M 6C4For SaleMLS ID #W13469582, ROYAL LEPAGE REALTY PLUS. TRREB
- C$999,0004 bd2 ba-- sqft132 Vista Blvd, Mississauga, ON L5M 1V9For SaleMLS ID #W13575916, Royal LePage Real Estate Associates. TRREB
- C$845,0004 bd4 ba-- sqft3235 Thomas St #2, Mississauga, ON L5M 0M2For SaleMLS ID #W12944726, EXP REALTY. TRREB
- C$999,0004 bd3 ba-- sqft2449 Bankside Dr, Mississauga, ON L5M 6E6For SaleMLS ID #W13616296, ROYAL LEPAGE SIGNATURE REALTY. TRREB
- C$899,9993 bd3 ba-- sqft5970 Turney Dr #1, Mississauga, ON L5M 0S5For SaleMLS ID #W13561334, WEISS REALTY LTD.. TRREB
