Stunningly renovated end unit townhome offering over 1,700 sq ft above grade in a beautiful complex in desirable Central Erin Mills. Features include a spectacular brand new kitchen with white cabinetry, quartz countertops and stainless steel appliances overlooking the living room/dining room area, a spacious main floor family room, luxury vinyl flooring, 4 renovated bathrooms and a fully finished lower level complete with a rec room, laundry, 2-piece and study /potential 4th bedroom. Roof and windows recently replaced by condo corp, furnace and AC new in approx 2016. Conveniently located close to shopping, transit, highway access, parks and schools.
For sale
C$849,000
5910 Greensboro Dr #152, Mississauga, ON L5M 5Z6
4beds
4baths
Townhouse
Built in ----
-- sqft lot
$-- Zestimate®
C$--/sqft
C$489/mo HOA
What's special
Spectacular brand new kitchenWhite cabinetryQuartz countertopsStainless steel appliancesLuxury vinyl flooringFully finished lower levelRec room
- 13 days |
- 46 |
- 4 |
Zillow last checked:
Listing updated:
Listed by:
Royal LePage Real Estate Services Ltd., Brokerage
Source: TRREB,MLS®#: W13670622 Originating MLS®#: Oakville, Milton & District Real Estate Board
Originating MLS®#: Oakville, Milton & District Real Estate BoardFacts & features
Interior
Bedrooms & bathrooms
- Bedrooms: 4
- Bathrooms: 4
Primary bedroom
- Level: Second
- Dimensions: 4.8 x 4.01
Bedroom
- Level: Basement
- Dimensions: 3.4 x 2.82
Bedroom
- Level: Second
- Dimensions: 3.78 x 2.74
Bedroom
- Level: Second
- Dimensions: 4.01 x 2.74
Family room
- Level: Main
- Dimensions: 4.72 x 3.68
Kitchen
- Level: Main
- Dimensions: 3.89 x 3.25
Laundry
- Level: Basement
- Dimensions: 2.49 x 2.46
Living room
- Level: Main
- Dimensions: 5.82 x 4.17
Other
- Level: Basement
- Dimensions: 4.65 x 2.18
Recreation
- Level: Basement
- Dimensions: 5.92 x 3.51
Utility room
- Level: Basement
- Dimensions: 2.49 x 2.34
Heating
- Forced Air, Gas
Cooling
- Central Air
Appliances
- Laundry: In-Suite Laundry
Features
- Other
- Basement: Finished
- Has fireplace: No
Interior area
- Living area range: 1600-1799 null
Video & virtual tour
Property
Parking
- Total spaces: 2
- Parking features: Private
- Has garage: Yes
Features
- Stories: 2
Lot
- Features: Public Transit, Park, School, Place Of Worship
Details
- Parcel number: 195030068
Construction
Type & style
- Home type: Townhouse
- Property subtype: Townhouse
Materials
- Brick
- Foundation: Poured Concrete
- Roof: Asphalt Shingle
Community & HOA
HOA
- Services included: Building Insurance Included, Parking Included
- HOA fee: C$489 monthly
- HOA name: PCC
Location
- Region: Mississauga
Financial & listing details
- Tax assessed value: C$457,000
- Annual tax amount: C$4,971
- Date on market: 8/13/2026
Price history
Price history is unavailable.
Public tax history
Tax history is unavailable.
Climate risks
Neighborhood: Central Erin Mills
Nearby schools
GreatSchools rating
No schools nearby
We couldn't find any schools near this home.
- C$799,0004 bd3 ba-- sqft5910 Greensboro Dr #113, Mississauga, ON L5M5Z6For Sale

- C$3,7004 bd3 ba-- sqft2914 Peacock Dr, Mississauga, ON L5M5S2For Rent

- C$1,8502 bd1 ba-- sqft2906 Peacock Dr #BASEMENT, Mississauga, ON L5M5S2For Rent

- C$--2 bd1 ba800 sqft5886 Shelford Ter #2, Mississauga, ON L5M6J9Off Market
- C$--3 bd4 ba-- sqft3120 Wrigglesworth Cres, Mississauga, ON L5M6W7Off Market
- C$3,8003 bd3 ba-- sqft6089 Starfield Cres, Mississauga, ON L5N1X2For Rent
- C$1,289,0004 bd4 ba2k sqft5991 Greensboro Dr, Mississauga, ON L5M5S5Sold
- C$1,6001 bd1 ba-- sqft5944 Shelford Ter, Mississauga, ON L5M6K3For Rent
Similar homes
- C$929,9004 bd4 ba-- sqft5940 Glen Erin Dr #19A, Mississauga, ON L5M 5W9For Sale
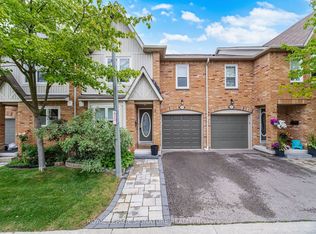 MLS ID #W13653888, ROYAL LEPAGE SIGNATURE REALTY. TRREB
 - C$814,9005 bd4 ba-- sqft6830 Meadowvale Town Centre Cir #48, Mississauga, ON L5N 7T5For Sale
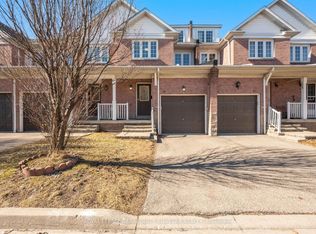 MLS ID #W13700016, ROYAL LEPAGE TERREQUITY BHAVSAR REALTY. TRREB
 - C$799,0003 bd3 ba-- sqft1485 Torrington Dr #19, Mississauga, ON L5V 1Y3For Sale
 MLS ID #W13703740, Royal LePage Real Estate Associates. TRREB
 - C$819,9003 bd4 ba-- sqft5255 Palmetto Pl #71, Mississauga, ON L5M 0H2For Sale
 MLS ID #W13614836, ROYAL LEPAGE SIGNATURE REALTY. TRREB
 - C$890,0004 bd3 ba-- sqft4605 Donegal Dr #24, Mississauga, ON L5M 4X7For SaleMLS ID #W13552784, ROYAL LEPAGE REAL ESTATE SERVICES LTD.. TRREB
- C$789,9003 bd3 ba-- sqft6035 Bidwell Trl #62, Mississauga, ON L5V 3C9For SaleMLS ID #W13640780, CENTURY 21 PEOPLE`S CHOICE REALTY INC.. TRREB
- C$899,0003 bd4 ba-- sqft3071 Treadwells Dr #13, Mississauga, ON L4X 0A1For SaleMLS ID #W13704198, CENTURY 21 INNOVATIVE REALTY INC.. TRREB
- C$839,0004 bd4 ba-- sqft56 Sproule Dr, Brampton, ON L6V 4B4For SaleMLS ID #W13708180, CENTURY 21 B.J. ROTH REALTY LTD., BROKERAGE. TRREB
- C$849,9003 bd3 ba-- sqft464 Collis Ct, Milton, ON L9T 5N1For SaleMLS ID #W13650136, ROYAL LEPAGE CERTIFIED REALTY. TRREB
- C$1,089,0004 bd4 ba-- sqft4053 Trapper Cres, Mississauga, ON L5L 3A7For SaleMLS ID #W13712116, CENTURY 21 PEOPLE`S CHOICE REALTY INC.. TRREB
- C$899,0004 bd3 ba-- sqft7596 Creditview Rd, Brampton, ON L6Y 0G5For SaleMLS ID #W13551654, RE/MAX REALTY SPECIALISTS INC.. TRREB
- C$849,0003 bd3 ba-- sqft50 Strathaven Dr #110, Mississauga, ON L5R 4E7For SaleMLS ID #W13186072, ROYAL LEPAGE REALTY CENTRE. TRREB
- C$799,9995 bd2 ba-- sqft2498 Mainroyal St S, Mississauga, ON L5L 1C9For SaleMLS ID #W13690736, ROYAL LEPAGE SIGNATURE REALTY. TRREB
- C$799,0003 bd4 ba-- sqft3050 Orleans Rd #111, Mississauga, ON L5L 5P7For SaleMLS ID #W13455520, Royal LePage Real Estate Associates. TRREB
- C$939,9893 bd4 ba-- sqft2307 Stone Glen Cres, Oakville, ON L6M 0C9For SaleMLS ID #W13707766, ROYAL LEPAGE REAL ESTATE SERVICES LTD.. TRREB
- C$949,0003 bd3 ba-- sqft1380 Granrock Cres, Mississauga, ON L5V 0E1For SaleMLS ID #W13463990, ROYAL LEPAGE CERTIFIED REALTY. TRREB
- C$929,0003 bd4 ba-- sqft647 Courtney Valley Rd, Mississauga, ON L5V 0C4For SaleMLS ID #W13236438, Royal LePage Real Estate Associates. TRREB
- C$949,9003 bd3 ba-- sqft1327 Killaby Dr, Mississauga, ON L5V 2C3For SaleMLS ID #W13438290, CENTURY 21 PEOPLE`S CHOICE REALTY INC.. TRREB
- C$848,8005 bd4 ba-- sqft67 Severin St, Brampton, ON L6R 0P3For SaleMLS ID #W13672678, ROYAL LEPAGE IGNITE REALTY. TRREB
- C$749,0004 bd3 ba-- sqft1825 Hyde Mill Cres, Mississauga, ON L5N 0A7For SaleMLS ID #W13565344, ROYAL LEPAGE TERREQUITY REALTY. TRREB
