******Stunning 3 Bedroom Condo Townhome in East Credit - Approximately 1700 Sq Ft | Low Fees | Heartland at Your Doorstep| Top Schools. ******* Welcome to this beautifully maintained 3 bedroom, 3 bathroom condo townhouse in one of Mississauga's most sought-after family neighbourhoods - East Credit. Offering close to 1700 sq ft of living space, this home stands out with its generous layout and unbeatable location. This move-in-ready home features fresh paint throughout, a new Carrier furnace and AC, new cooking range, smart pot lights in living room, low maintenance fees, and two-car parking (garage + driveway). The spacious layout includes open-concept living and dining areas, main floor laundry room and generous bedrooms. A spacious basement offers endless possibilities to customize and expand your living space. Enjoy hassle-free living with low maintenance fees that covers grass cutting, landscaping and snow removal. Located within one of Mississauga's most sought-after school districts-featuring top-rated Brittania Public School, St. Gregory Catholic School and Mississauga Secondary School , this home is ideal for families prioritizing education. Enjoy being just minutes from Heartland Town Centre, Costco, Loblaws, major retailers, parks, trails, and highways 401/403/407. With its larger than average square footage, low carrying costs, and unbeatable convenience, this property offers exceptional value for families, first-time buyers, and investors alike. A rare opportunity - don't miss your chance to make this standout property your next home.
For sale
C$815,000
6035 Bidwell Trl #62, Mississauga, ON L5V 3C9
3beds
3baths
Townhouse
Built in ----
-- sqft lot
$-- Zestimate®
C$--/sqft
C$279/mo HOA
What's special
Fresh paint throughoutNew cooking rangeSpacious layoutMain floor laundry roomGenerous bedroomsSpacious basement
- 21 hours |
- 2 |
- 0 |
Zillow last checked:
Listing updated:
Listed by:
CENTURY 21 PEOPLE`S CHOICE REALTY INC.
Source: TRREB,MLS®#: W13640780 Originating MLS®#: Toronto Regional Real Estate Board
Originating MLS®#: Toronto Regional Real Estate BoardFacts & features
Interior
Bedrooms & bathrooms
- Bedrooms: 3
- Bathrooms: 3
Primary bedroom
- Level: Second
- Dimensions: 5.83 x 3.45
Bedroom 2
- Level: Second
- Dimensions: 4.12 x 2.96
Bedroom 3
- Level: Second
- Dimensions: 3.9 x 3.2
Breakfast
- Level: Ground
- Dimensions: 2.5 x 2.8
Dining room
- Level: Ground
- Dimensions: 0.43 x 3.2
Kitchen
- Level: Ground
- Dimensions: 3.08 x 2.8
Living room
- Description: Primary Bedroom
- Level: Ground
- Area: 21.93 Square Meters
- Area source: Other
- Dimensions: 6.23 x 3.52
Heating
- Forced Air, Gas
Cooling
- Central Air
Appliances
- Laundry: In-Suite Laundry
Features
- Flooring: Carpet Free
- Basement: Unfinished
- Has fireplace: No
Interior area
- Living area range: 1600-1799 null
Property
Parking
- Total spaces: 2
- Parking features: Private, Garage Door Opener
- Has attached garage: Yes
Features
- Stories: 2
Lot
- Features: Park, Public Transit, Rec./Commun.Centre, School
Details
- Parcel number: 197920043
Construction
Type & style
- Home type: Townhouse
- Property subtype: Townhouse
- Attached to another structure: Yes
Materials
- Brick
Community & HOA
HOA
- Amenities included: BBQs Allowed
- Services included: Building Insurance Included, Parking Included
- HOA fee: C$279 monthly
- HOA name: PCC
Location
- Region: Mississauga
Financial & listing details
- Annual tax amount: C$5,145
- Date on market: 8/5/2026
C
CENTURY 21 PEOPLE`S CHOICE REALTY INC.
By pressing Contact Agent, you agree that the real estate professional identified above may call/text you about your search, which may involve use of automated means and pre-recorded/artificial voices. You don't need to consent as a condition of buying any property, goods, or services. Message/data rates may apply. You also agree to our Terms of Use. Zillow does not endorse any real estate professionals. We may share information about your recent and future site activity with your agent to help them understand what you're looking for in a home.
Price history
Price history is unavailable.
Public tax history
Tax history is unavailable.
Climate risks
Neighborhood: East Credit
Nearby schools
GreatSchools rating
No schools nearby
We couldn't find any schools near this home.
- C$1,5001 bd1 ba-- sqft5991 Whitehorn Ave, Mississauga, ON L5V3B5For Rent
- C$949,9003 bd3 ba-- sqft1327 Killaby Dr, Mississauga, ON L5V2C3For Sale

- C$899,0005 bd4 ba-- sqft6050 Bidwell Trl #59, Mississauga, ON L5V1V6For Sale

- C$--3 bd3 ba1.6k sqft6050 Bidwell Trl #73, Mississauga, ON L5V1V6Off Market
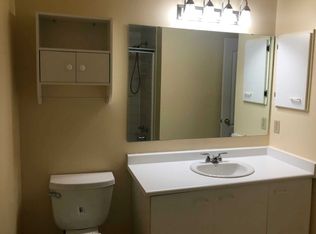
- C$--4 bd4 ba1.5k sqft6035 Bidwell Trl, Mississauga, ON L5V3E1Off Market
- C$699,9003 bd3 ba-- sqft1480 Britannia Rd W #125, Mississauga, ON L5V2K4For Sale
- C$809,9003 bd3 ba-- sqft1480 Britannia Rd W #24, Mississauga, ON L5V2K4For Sale
- C$799,9003 bd3 ba-- sqft1480 Britannia Rd W #63, Mississauga, ON L5V2K4For Sale
Similar homes
- C$799,9003 bd3 ba-- sqft1480 Britannia Rd W #63, Mississauga, ON L5V 2K4For Sale
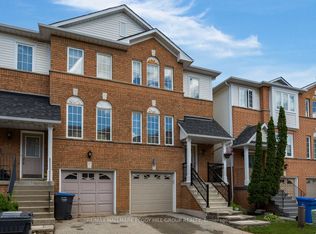 MLS ID #W13603646, RE/MAX HALLMARK PEGGY HILL GROUP REALTY. TRREB
 - C$929,0004 bd4 ba-- sqft5361 Bullrush Dr, Mississauga, ON L5V 2C1For Sale
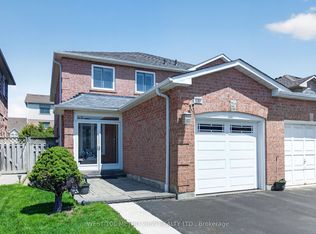 MLS ID #W13642978, WEST-100 METRO VIEW REALTY LTD.. TRREB
 - C$779,9003 bd4 ba-- sqft3125 5th Line W #52, Mississauga, ON L5L 3S8For Sale
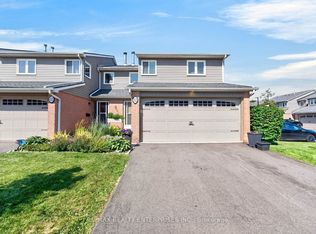 MLS ID #W13608264, RE/MAX REALTY ENTERPRISES INC.. TRREB
 - C$799,0005 bd4 ba-- sqft6830 Meadowvale Town Centre Cir #48, Mississauga, ON L5N 7T5For SaleMLS ID #W13506408, ROYAL LEPAGE TERREQUITY BHAVSAR REALTY. TRREB
- C$819,9003 bd3 ba-- sqft3259 Carabella Way, Mississauga, ON L5M 6T4For SaleMLS ID #W13593318, ROYAL LEPAGE MEADOWTOWNE REALTY. TRREB
- C$699,0003 bd2 ba-- sqft6240 Montevideo Rd #12, Mississauga, ON L5N 2N7For SaleMLS ID #W13479058, CENTURY 21 ASSOCIATES INC.. TRREB
- C$799,0003 bd4 ba-- sqft3050 Orleans Rd #111, Mississauga, ON L5L 5P7For SaleMLS ID #W13455520, Royal LePage Real Estate Associates. TRREB
- C$825,0004 bd3 ba-- sqft12 Cailiff St, Brampton, ON L6Y 0P9For SaleMLS ID #W13138108, RE/MAX GOLD REALTY INC.. TRREB
- C$699,9003 bd3 ba-- sqft3098 Eglinton Ave W #94, Mississauga, ON L5M 8C5For SaleMLS ID #W13532538, ROYAL LEPAGE TERREQUITY BHAVSAR REALTY. TRREB
- C$849,9003 bd3 ba-- sqft9 Windwood Dr, Toronto, ON M9W 6B8For SaleMLS ID #W13634156, Royal LePage Real Estate Associates. TRREB
- C$789,9995 bd3 ba-- sqft435 Hensall Cir #29, Mississauga, ON L5A 4P1For SaleMLS ID #W13232602, CENTURY 21 PEOPLE`S CHOICE REALTY INC.. TRREB
- C$930,0003 bd4 ba-- sqft745 Farmstead Dr #21, Milton, ON L9T 8B1For SaleMLS ID #W13643980, SOTHEBY'S INTERNATIONAL REALTY CANADA. TRREB
- C$614,9003 bd1 ba-- sqft6699 Falconer Dr #1, Mississauga, ON L5N 2E3For SaleMLS ID #W13414004, RE/MAX REALTRON REALTY INC.. TRREB
- C$1,199,9005 bd4 ba-- sqft7448 Village Walk, Mississauga, ON L5W 1V7For SaleMLS ID #W13639404, CENTURY 21 PEOPLE`S CHOICE REALTY INC.. TRREB
- C$739,9024 bd3 ba-- sqft40 Langdale Cres, Brampton, ON L6Y 4R7For SaleMLS ID #W13566732, RE/MAX REAL ESTATE CENTRE INC.. TRREB
- C$779,9004 bd4 ba-- sqft52 Arizona Dr, Brampton, ON L6Y 0R6For SaleMLS ID #W13104470, RE/MAX GOLD REALTY INC.. TRREB
- C$645,0003 bd2 ba-- sqft2651 Aquitaine Ave #38, Mississauga, ON L5N 1V5For SaleMLS ID #W13536200, THE AA REALTY GROUP INC.. TRREB
- C$885,0004 bd3 ba-- sqft3117 Joel Kerbel Pl, Mississauga, ON L4Y 0B1For SaleMLS ID #W13507068, CENTURY 21 MILLER REAL ESTATE LTD.. TRREB
- C$848,0004 bd3 ba-- sqft1148 Westview Ter, Oakville, ON L6M 3M1For SaleMLS ID #W13619954, ROYAL LEPAGE TERREQUITY REALTY. TRREB
- C$689,9003 bd4 ba-- sqft35 Malta Ave N #37, Brampton, ON L6Y 5B4For SaleMLS ID #W13595456, SUTTON GROUP - SUMMIT REALTY INC.. TRREB
