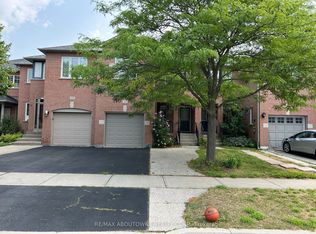
Exceptional Family Living In Prestigious Glen Abbey. Beautifully Maintained 3 Bedroom, 3 Bathroom Home Backing Onto Picturesque Old Oak Park Trails With No Rear Neighbours. Tastefully Upgraded Throughout Featuring Rich Hardwood Floors, Cozy Gas Fireplace, Large Sun-Filled Windows With Custom California Shutters, Gourmet Kitchen With Granite Counters, Stainless Steel Appliances & Tumbled Stone Backsplash, Plus A Professionally Finished Basement Offering Additional Living Space. Bright, Immaculate & Truly Move-In Ready, Showcasing Pride Of Ownership. Nestled In One Of Oakville's Most Coveted Family Communities, Surrounded By Top Ranked Public & Catholic Schools, Scenic Parks, Extensive Walking & Cycling Trails, Glen Abbey Community Centre, World-Class Glen Abbey Golf Club, Bronte Creek Provincial Park, Oakville Trafalgar Memorial Hospital, Shopping, Restaurants & Everyday Conveniences. Minutes To Bronte GO, Oakville GO, QEW, Hwy 403 & Hwy 407, Offering Exceptional Connectivity Across the GTA. Includes 1 Garage & 2 Driveway Parking. *** ROOF REPLACED IN JULY 2023". Pride Of Living In This Quiet But Accessible Neighbourhood. Close To Schools, Shopping Malls, Transits & Highways. 1 Attached Garage Parking And 2 Driveway.
For sale
C$848,000
1148 Westview Ter, Oakville, ON L6M 3M1
4beds
3baths
Townhouse
Built in ----
0 Square Feet Lot
$-- Zestimate®
C$--/sqft
C$-- HOA
What's special
Rich hardwood floorsCozy gas fireplaceStainless steel appliancesTumbled stone backsplashScenic parksBronte creek provincial park
- 1 day |
- 17 |
- 0 |
Zillow last checked:
Listing updated:
Listed by:
ROYAL LEPAGE TERREQUITY REALTY
Source: TRREB,MLS®#: W13619954 Originating MLS®#: Toronto Regional Real Estate Board
Originating MLS®#: Toronto Regional Real Estate BoardFacts & features
Interior
Bedrooms & bathrooms
- Bedrooms: 4
- Bathrooms: 3
Primary bedroom
- Level: Upper
- Dimensions: 6.12 x 3.54
Bedroom 2
- Level: Upper
- Dimensions: 4.89 x 3.04
Bedroom 3
- Level: Upper
- Dimensions: 4.05 x 3.12
Bedroom 4
- Level: Basement
- Dimensions: 2.7 x 2.4
Breakfast
- Level: Upper
- Dimensions: 2.62 x 2.49
Dining room
- Level: Main
- Dimensions: 7.35 x 2.72
Kitchen
- Level: Main
- Dimensions: 5.12 x 2.49
Living room
- Level: Main
- Dimensions: 7.35 x 2.72
Heating
- Forced Air, Gas
Cooling
- Central Air
Features
- None
- Basement: Finished,Full
- Has fireplace: Yes
- Fireplace features: Electric
Interior area
- Living area range: 1500-2000 null
Video & virtual tour
Property
Parking
- Total spaces: 3
- Parking features: Private
- Has garage: Yes
Features
- Stories: 2
- Pool features: None
Lot
- Size: 0 Square Feet
- Features: Park, Place Of Worship, Library, Public Transit, School, Wooded/Treed, Irregular Lot
- Topography: Flat
Details
- Parcel number: 250660030
Construction
Type & style
- Home type: Townhouse
- Property subtype: Townhouse
Materials
- Brick, Vinyl Siding
- Foundation: Concrete Block
- Roof: Asphalt Shingle,Shingle
Utilities & green energy
- Sewer: Sewer
Community & HOA
Community
- Security: Carbon Monoxide Detector(s), Smoke Detector(s)
Location
- Region: Oakville
Financial & listing details
- Annual tax amount: C$4,046
- Date on market: 7/30/2026
ROYAL LEPAGE TERREQUITY REALTY
ROYAL LEPAGE TERREQUITY REALTY
By pressing Contact Agent, you agree that the real estate professional identified above may call/text you about your search, which may involve use of automated means and pre-recorded/artificial voices. You don't need to consent as a condition of buying any property, goods, or services. Message/data rates may apply. You also agree to our Terms of Use. Zillow does not endorse any real estate professionals. We may share information about your recent and future site activity with your agent to help them understand what you're looking for in a home.
Price history
Price history is unavailable.
Public tax history
Tax history is unavailable.
Climate risks
Neighborhood: West Oak Trails
Nearby schools
GreatSchools rating
No schools nearby
We couldn't find any schools near this home.
- C$850,0003 bd3 ba-- sqft2140 Oakpoint Rd, Oakville, ON L6M3N2For Sale
- C$2,378,0007 bd5 ba-- sqft2101 Westoak Trails Blvd, Oakville, ON L6M3L2For Sale

- C$---- bd-- ba-- sqft1240 Westview Ter #23, Oakville, ON L6M3M4Off Market
- C$1,579,0004 bd4 ba-- sqft2153 Oak Bliss Cres, Oakville, ON L6M3K2For Sale

- C$--3 bd4 ba-- sqft1240 Westview Ter #87, Oakville, ON L6M3M4Off Market
- C$1,599,0004 bd3 ba-- sqft2255 Vista Oak Rd, Oakville, ON L6M3L8For Sale
- C$--3 bd4 ba1.6k sqft2130 Forest Gate Park, Oakville, ON L6M4B4Off Market
- C$1,699,9004 bd4 ba-- sqft2268 Vista Oak Rd, Oakville, ON L6M3L8For Sale
Similar homes
- C$850,0003 bd3 ba-- sqft2140 Oakpoint Rd, Oakville, ON L6M 3N2For SaleMLS ID #W13490716, CITYVIEW REALTY INC.. TRREB
- C$948,0003 bd3 ba-- sqft3085 Mistletoe Gdns, Oakville, ON L6M 0Y7For Sale
 MLS ID #W13626854, HOMELIFE SILVERCITY REALTY INC.. TRREB
 - C$990,0003 bd3 ba-- sqft2473 Lazio Ln, Oakville, ON L6M 4P7For Sale
 MLS ID #W13620286, RE/MAX ABOUTOWNE REALTY CORP.. TRREB
 - C$799,9003 bd3 ba1.3k sqft2272 Mowat Ave #56, Oakville, ON L6H 5L8For Sale
 MLS ID #40850591, Rod Zardo, Salesperson, RE/MAX Escarpment Realty Inc.. ITSO
 - C$999,9003 bd3 ba-- sqft1169 Dorval Dr #19, Oakville, ON L6M 4V7For SaleMLS ID #W13620824, Century 21 Miller Real Estate Ltd.. TRREB
- C$930,0004 bd3 ba-- sqft286 Ellen Davidson Dr, Oakville, ON L6M 0V5For SaleMLS ID #W13591544, JDL REALTY INC.. TRREB
- C$929,9993 bd3 ba-- sqft2256 Margot St, Oakville, ON L6H 3M7For SaleMLS ID #W13593968, Century 21 Miller Real Estate Ltd.. TRREB
- C$799,9993 bd2 ba-- sqft2614 Dashwood Dr #17, Oakville, ON L6M 0K5For SaleMLS ID #W13541022, RE/MAX MILLENNIUM REAL ESTATE. TRREB
- C$1,099,0003 bd3 ba-- sqft2057 White Dove Cir, Oakville, ON L6M 3R7For SaleMLS ID #W13623502, KINGSWAY REAL ESTATE. TRREB
- C$949,0003 bd3 ba1.3k sqft413 Levanna Ln, Oakville, ON L6H 6B8For SaleMLS ID #40851141, Glenn D. Martin, Broker of Record, Martin Group. ITSO
- C$899,0002 bd2 ba-- sqft509 Dundas St W #103, Oakville, ON L6M 1L9For SaleMLS ID #W13169628, RE/MAX ABOUTOWNE REALTY CORP.. TRREB
- C$899,0003 bd3 ba-- sqft3081 Harebell Gate, Oakville, ON L6M 0Z5For SaleMLS ID #W13501040, RE/MAX EXCEL REALTY LTD.. TRREB
- from C$1,034,9903 bd3 ba1.9k sqftMint End Plan, Upper Joshua Creek, Oakville, ON L6M 4H9New ConstructionMattamy Homes Canada
- C$975,0003 bd4 ba-- sqft2307 Stone Glen Cres, Oakville, ON L6M 0C9For SaleMLS ID #W13596342, ROYAL LEPAGE REAL ESTATE SERVICES LTD.. TRREB
- C$750,0002 bd3 ba1.4k sqft3020 Trailside Dr #129, Oakville, ON L6M 5R1For SaleMLS ID #40851403, Ashish Parikh, Broker of Record, SAVE MAX REAL ESTATE INC. ITSO
- C$815,0002 bd2 ba-- sqft1903 Pilgrims Way #302, Oakville, ON L6M 2X1For SaleMLS ID #W13597622, EXP REALTY. TRREB
- C$800,0003 bd2 ba1.1k sqft58 Onslow Ct, Oakville, ON L6H 1J2For SaleMLS ID #40838582, Drew Woolcott, Broker, RE/MAX Escarpment Realty Inc.. ITSO
- C$940,0003 bd3 ba-- sqft2447 New Wood Dr, Oakville, ON L6H 5Y3For SaleMLS ID #W13483116, HOMELIFE/MIRACLE REALTY LTD. TRREB
- C$990,0004 bd4 ba-- sqft1353 Shevchenko Blvd, Oakville, ON L6M 5P3For SaleMLS ID #W13468282, ROYAL LEPAGE SIGNATURE REALTY. TRREB
- C$798,0002 bd3 ba1.3k sqft284 Jemima Dr, Oakville, ON L6M 0V6For SaleMLS ID #40839714, Katie Davidson, Broker of Record, Real Agency. ITSO
