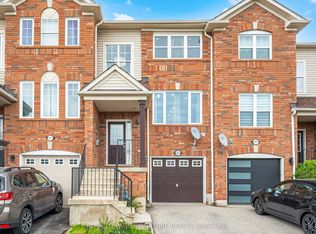
Welcome to Treasury Towns, North Oakville's premier enclave of modern executive townhomes by award-winning builder Treasure Hill. Featuring the sought-after Oakhaven C2 elevation, this 3-storey freehold townhome offers 1,934 sq. ft. of meticulously maximized, sun-drenched living space boasting 9-foot ceilings and an incredibly functional layout.The ground level presents a versatile, multi-functional room with a closet, 3-piece bath, and a direct walk-out to the rear yard, perfectly suited as a 4th bedroom, in-law suite, home office, or family room.The heart of the home unfolds on the second floor with a seamless open-concept design. The chef-inspired kitchen features sleek quartz countertops, stainless steel appliances, and a massive center island, flowing effortlessly into the bright living and dining areas. Cozy up by the electric fireplace for movie nights, or step out onto your private balcony to enjoy your morning coffee.Retreat to the third floor's "Owner's Enclave," a luxurious primary sanctuary complete with double walk-in closets and a spa-like 4-piece ensuite featuring a frameless glass walk-in shower and a double quartz vanity.Perfectly positioned directly across from a newly installed playground and just minutes from top-tier elementary and secondary schools, Oakville Trafalgar Memorial Hospital, premium shopping, Highways 403 & 407, and the Oakville GO Station. This is executive living at its finest!
For sale
C$990,000
1353 Shevchenko Blvd, Oakville, ON L6M 5P3
4beds
4baths
Townhouse
Built in ----
1,460 Square Feet Lot
$-- Zestimate®
C$--/sqft
C$-- HOA
What's special
- 37 days |
- 24 |
- 3 |
Zillow last checked:
Listing updated:
Listed by:
ROYAL LEPAGE SIGNATURE REALTY
Source: TRREB,MLS®#: W13468282 Originating MLS®#: Toronto Regional Real Estate Board
Originating MLS®#: Toronto Regional Real Estate BoardFacts & features
Interior
Bedrooms & bathrooms
- Bedrooms: 4
- Bathrooms: 4
Heating
- Forced Air, Gas
Cooling
- Central Air
Appliances
- Included: Water Heater
Features
- Other, In-Law Capability
- Flooring: Carpet Free
- Basement: Finished with Walk-Out
- Has fireplace: Yes
- Fireplace features: Electric
Interior area
- Living area range: 1500-2000 null
Property
Parking
- Total spaces: 2
- Parking features: Private
- Has garage: Yes
Features
- Stories: 3
- Patio & porch: Porch
- Pool features: None
Lot
- Size: 1,460 Square Feet
- Features: Park, Hospital, School, Place Of Worship, Library
Details
- Parcel number: 249280931
Construction
Type & style
- Home type: Townhouse
- Property subtype: Townhouse
Materials
- Brick
- Foundation: Concrete, Poured Concrete
- Roof: Asphalt Shingle
Utilities & green energy
- Sewer: Sewer
Community & HOA
Community
- Security: Security System
Location
- Region: Oakville
Financial & listing details
- Annual tax amount: C$5,488
- Date on market: 6/19/2026
ROYAL LEPAGE SIGNATURE REALTY
ROYAL LEPAGE SIGNATURE REALTY
By pressing Contact Agent, you agree that the real estate professional identified above may call/text you about your search, which may involve use of automated means and pre-recorded/artificial voices. You don't need to consent as a condition of buying any property, goods, or services. Message/data rates may apply. You also agree to our Terms of Use. Zillow does not endorse any real estate professionals. We may share information about your recent and future site activity with your agent to help them understand what you're looking for in a home.
Price history
Price history is unavailable.
Public tax history
Tax history is unavailable.
Climate risks
Neighborhood: Sixteen Hollow
Nearby schools
GreatSchools rating
No schools nearby
We couldn't find any schools near this home.
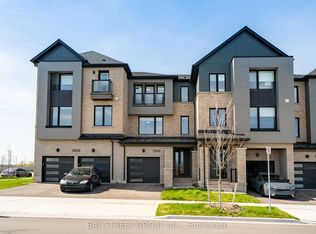
- C$1,048,0004 bd4 ba-- sqft1399 Shevchenko Blvd, Oakville, ON L6M5P3For Sale
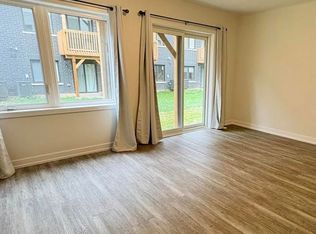
- C$1,7001 bd1 ba-- sqft1334 Kobzar Dr, Oakville, ON L6M5P2For Rent
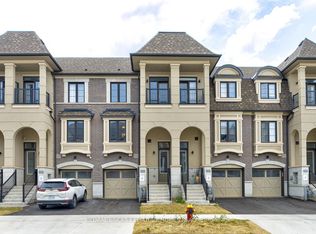
- C$3,8004 bd4 ba-- sqft1345 Kaniv St, Oakville, ON L6M5R3For Rent
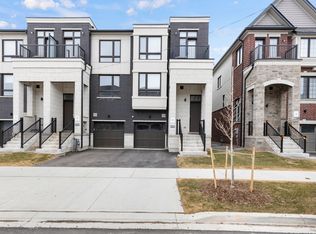
- C$--4 bd4 ba2k sqft1324 Shevchenko Blvd, Oakville, ON L6M5R4Off Market
- C$3,6804 bd4 ba-- sqft1366 Ripplewood Ave, Oakville, ON L6M5N9For Rent
- C$1,010,0003 bd3 ba2.3k sqft1397 William Halton Pkwy W, Oakville, ON L6M5N9Sold
- C$3,7503 bd3 ba-- sqft1340 Ripplewood Ave, Oakville, ON L6M5P1For Rent
- C$--2 bd1 ba800 sqft1365 Ripplewood Ave #2, Oakville, ON L6M5N9Off Market
Similar homes
- C$959,9004 bd4 ba-- sqft2418 Adamvale Cres, Oakville, ON L6M 0E1For Sale
 MLS ID #W13536136, ROYAL LEPAGE SIGNATURE REALTY. TRREB
 - C$1,139,0004 bd3 ba-- sqft2289 Khalsa Gate, Oakville, ON L6M 1P4For SaleMLS ID #W13507086, SOTHEBY'S INTERNATIONAL REALTY CANADA. TRREB
- C$899,9993 bd3 ba-- sqft2909 Garnethill Way, Oakville, ON L6M 5E9For Sale
 MLS ID #W13106822, ROYAL LEPAGE SIGNATURE REALTY. TRREB
 - C$979,9003 bd4 ba-- sqft1504 Shade Ln, Milton, ON L9E 1B9For Sale
 MLS ID #W13490302, SHAHID KHAWAJA REAL ESTATE INC.. TRREB
 - C$699,9992 bd3 ba-- sqft2614 Dashwood Dr #10, Oakville, ON L6M 0K5For SaleMLS ID #W13515066, RE/MAX EXCELLENCE REAL ESTATE. TRREB
- C$939,9004 bd4 ba-- sqft1157 Restivo Ln, Milton, ON L9E 1K1For SaleMLS ID #W13505992, SHAHID KHAWAJA REAL ESTATE INC.. TRREB
- C$778,0003 bd3 ba-- sqft387 Thimbleweed Ct, Milton, ON L9E 1T3For SaleMLS ID #W13607306, ONE PERCENT REALTY LTD.. TRREB
- C$899,8003 bd3 ba-- sqft348 Wheat Boom Dr #27, Oakville, ON L6H 3V6For SaleMLS ID #W13136134, RE/MAX REALTY SPECIALISTS INC.. TRREB
- C$789,9003 bd3 ba-- sqft510 Bellflower Ct, Milton, ON L9E 1W4For SaleMLS ID #W13595550, RE/MAX REALTY SPECIALISTS INC.. TRREB
- C$1,013,7873 bd3 ba-- sqft2140 Trafalgar Rd #48, Oakville, ON L6H 6K7New ConstructionMLS ID #W12649224, Century 21 Miller Real Estate Ltd.. TRREB
- C$899,9004 bd4 ba-- sqft462 Sheaffe Pl, Milton, ON L9E 1K1For SaleMLS ID #W13507586, ROYAL LEPAGE FLOWER CITY REALTY. TRREB
- C$1,046,1463 bd3 ba-- sqft2150 Trafalgar Rd #56, Oakville, ON L6H 6K7New ConstructionMLS ID #W12760952, Century 21 Miller Real Estate Ltd.. TRREB
- C$899,0003 bd3 ba-- sqft1403 Clarriage Ct, Milton, ON L9E 1L6For SaleMLS ID #W13493382, ROYAL LEPAGE REAL ESTATE SERVICES LTD.. TRREB
- C$1,038,5053 bd3 ba-- sqft2140 Trafalgar Rd #43, Oakville, ON L6H 6K7New ConstructionMLS ID #W12609678, Century 21 Miller Real Estate Ltd.. TRREB
- C$1,076,7873 bd3 ba-- sqft2150 Trafalgar Rd #50, Oakville, ON L6H 6K7New ConstructionMLS ID #W12757352, Century 21 Miller Real Estate Ltd.. TRREB
- C$899,1003 bd3 ba-- sqft1702 Dance Ct W, Milton, ON L9E 2A3For SaleMLS ID #W13547016, RE/MAX REALTY SERVICES INC.. TRREB
- C$999,9004 bd4 ba-- sqft3 Prairie Creek Cres, Brampton, ON L6Y 6C9For SaleMLS ID #W13568012, RE/MAX REAL ESTATE CENTRE INC.. TRREB
- C$875,0005 bd4 ba-- sqft8 Munch Pl, Milton, ON L9T 8K6For SaleMLS ID #W13500972, RE/MAX REAL ESTATE CENTRE INC.. TRREB
- C$1,299,0006 bd5 ba-- sqft3199 6th Line, Oakville, ON L6H 1W6New ConstructionMLS ID #W13153596, Century 21 Miller Real Estate Ltd., Brokerage. TRREB
- C$1,198,9003 bd3 ba-- sqft95 Brookfield Rd #6, Oakville, ON L6K 2Y8For SaleMLS ID #W13245664, ORION REALTY CORPORATION. TRREB
